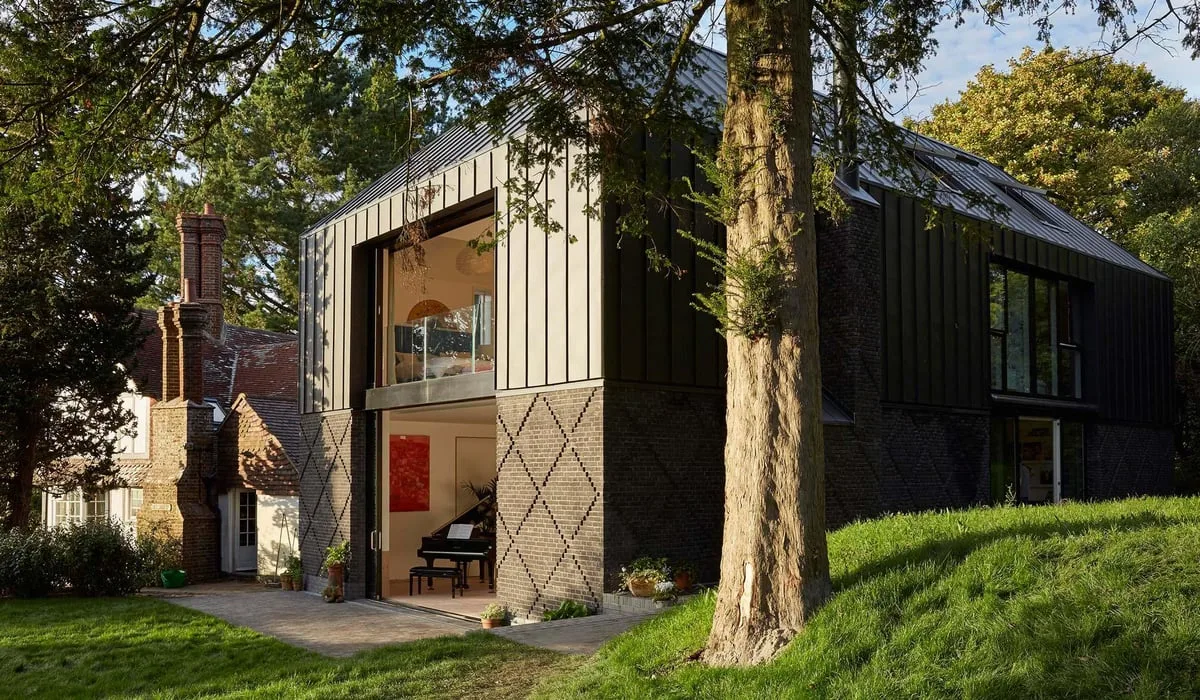
A family home described as a 'fun house' featuring secret passages, a rotating bathtub, and a 'Bond-pod' has been completed in Horsham, East Sussex, as featured on the new series of Grand Designs. The property, built by architect Matt White and his wife Sophie, includes a 4,500 sq ft extension that interconnects with a 19th-century gamekeeper's lodge.
The design was driven by the couple's three children, aged four, six, and eight, who requested whimsical features such as hidey holes, hidden entrances, and ladders to secret dens. The house includes a child-sized spiral staircase behind a bookshelf leading to a family theatre, and each child's bedroom has a hidden ladder and climbing wall inside their wardrobes leading to a playroom.
The master bedroom includes a 'Bond-pod' in the rafters, designed as a villain's lair with a round window and Barbarella-style furniture overlooking the countryside. The property is built inside a steel frame with movable internal components, allowing rooms to adapt over time. The build cost £840,000, coming in £40,000 under budget, after the Whites remortgaged their London home to buy the £750,000 plot.
Presenter Kevin McCloud described the exterior as resembling a 'great big shadow of death' but later remarked it looked like a country estate for Darth Vader, praising the 'bonkers' yet light-hearted design. The house includes an Art Deco living room, a continental kitchen, a pub cubby hole, and a family portrait that allows spying from behind the fireplace.