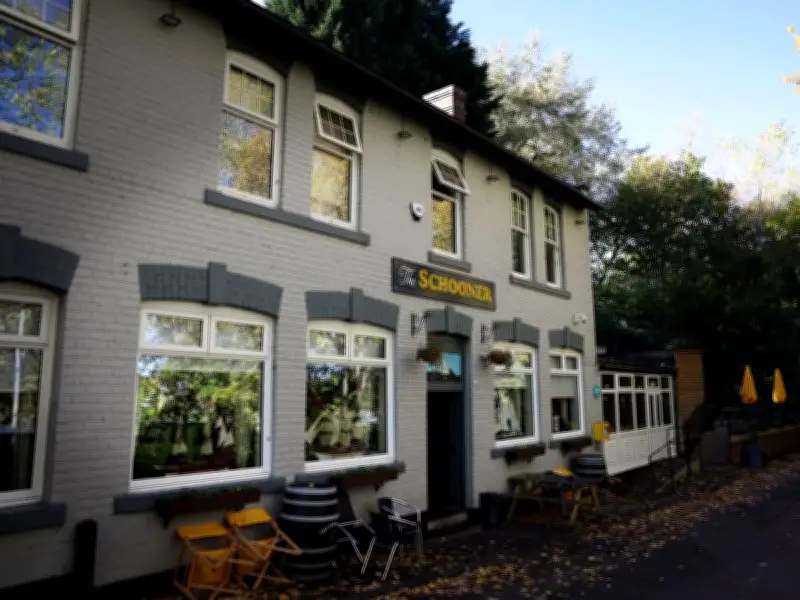
A planning application has been submitted to Gateshead Council to convert The Schooner pub on South Shore Road into a house in multiple occupation (HMO). The application claims it is "no longer considered commercially realistic" for the venue to continue as a pub.
The pub, located on the south bank of the River Tyne, closed in 2024 and reopened as The Fog on the Tyne before returning to its previous name earlier this year. Despite the application describing it as a "vacant former public house" and "redundant", the venue remains open today.
Declining viability cited in application
Documents sent to the council state that rising costs and a lack of passing trade have led to a "prolonged period of declining viability as a public house". A statement prepared by Hexham-based architects Aite, on behalf of applicant Derek Barras, claims such problems have "significantly reduced the ability of the premises to operate as a financially sustainable public house".
The application also uses an outdated photo of the pub from when it operated as The Fog on the Tyne, prior to its rebranding back to The Schooner.
Proposed HMO conversion details
The application states: "Public houses can provide an important community function. However, the continued operation of The Schooner as a public house is no longer considered commercially realistic. The building's isolated location, lack of surrounding residential population, limited passing trade and changing market conditions have collectively undermined its long-term viability."
It adds: "The proposal does not result in the unnecessary loss of a successful community facility. Instead, it represents a pragmatic response to changing circumstances and provides an opportunity to secure the long-term future of the building through an alternative use that is both sustainable and appropriate to its location. Without investment and a viable alternative use there is a significant risk that the building would remain vacant and continue to deteriorate."
The proposed conversion would reconfigure the pub's interior to provide a series of en-suite bedrooms and kitchenettes, as well as a shared communal lounge and garden. The application argues this would provide a "viable residential use which reflects current housing demand whilst ensuring the building remains occupied and maintained".