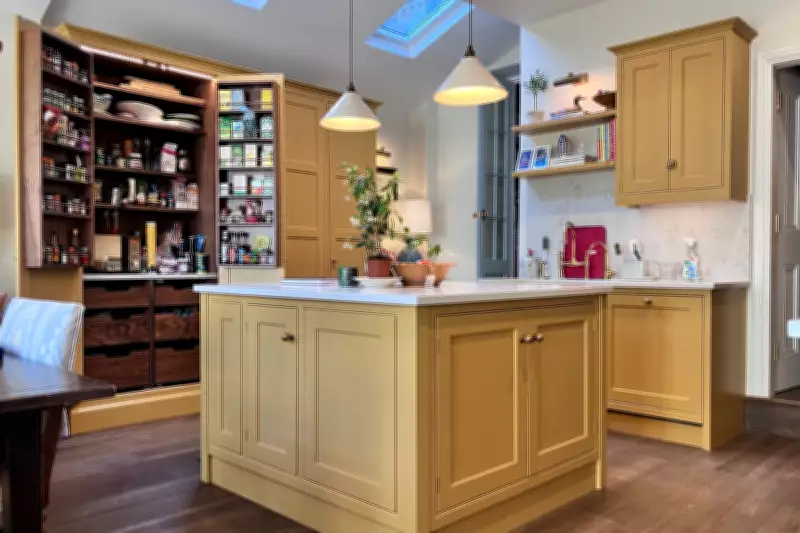
When planning a kitchen renovation, many homeowners focus primarily on aesthetics, but experts warn that overlooking critical layout decisions can undermine the functionality of this essential space. A gleaming new kitchen often tops renovation wish lists, promising renewed confidence in the heart of the home. However, successful kitchen upgrades involve far more than just superficial changes or new fixtures.
Consider Circulation and Spacing
Kiya Kelly-Paine, a design expert from the home and design platform Houzz, highlights that modern kitchens are taking on more roles than ever before. "We're seeing kitchens serve as spaces for cooking, dining, working, and entertaining," she explains. "This means circulation space plays a much bigger role in how well a layout functions day-to-day."
Mark Andrews, director of Dual Designs, emphasises that correct spacing is absolutely vital in a busy working space like a kitchen. "Every zone, from cooking and cleaning to storage, needs to work well on its own, but also collectively," he says. "When spacing is ignored, everyday tasks become harder—and the kitchen quickly stops feeling like the space you imagined."

Find the Correct Island Size for Your Space
Andrews underlines that while islands are often the most desired kitchen feature, they must suit the available space. "If it's too large, it can dominate the room and restrict movement. Too small, and it looks out of proportion and doesn't work practically," he warns.
Kelly-Paine notes that islands increasingly function as multi-purpose hubs, supporting activities like cooking, dining, entertaining, and baking. "That makes proportion and spacing especially important," she says, recommending tools such as 3D floor plans to help homeowners visualise how an island will function within their kitchen.
Focus on Workflow and Zoning
When choosing cabinetry, Kelly-Paine observes a strong shift towards task-specific zones in kitchens. Speciality built-in features like pantries, butler's kitchens, or beverage stations are gaining traction. "Designers are increasingly planning kitchens around specific activities rather than a single central workspace," she explains.
Andrews warns that if kitchen zoning is overlooked, simple tasks can become frustrating quickly. "We often hear clients say certain areas of their kitchen 'just don't work,' which usually comes down to poor relationships between prep, sink, and cooking zones," he says. "Small layout changes, such as positioning bins, dishwashers, or work surfaces more thoughtfully, can have a noticeable impact on everyday use."
Plan Clever Storage Solutions
Storage remains a top priority in kitchen design, notes Kelly-Paine. Integrated speciality storage features like pull-out bins, deep drawers, and organisers help optimise space. Houzz professionals suggest that layouts work best when storage is planned around daily routines, keeping clutter out of sight while making frequently used items easily accessible.
Andrews adds that when storage isn't planned properly, items can end up spilling into other rooms. "Deep pan drawers and well-designed larders make a huge difference," he says. "They allow everything to be accessed easily, reduce wasted space, and help keep everyday items organised and close to where they're used."
Consider Lighting Early in Your Renovation Journey
Lighting is often left until later in the planning process, but Andrews warns this can be a critical mistake. "It has a huge impact on how usable a kitchen is," he says. Poorly positioned lighting can cast shadows over prep and sink areas, turning practical spaces into problem zones.
Kelly-Paine notes that lighting is one of the most commonly upgraded features, with task lighting like under-cabinet lights being particularly popular. "This highlights how closely lighting choices are tied to layout—and how the kitchen is used day-to-day," she adds.
Andrews concludes that good lighting needs to be planned alongside the layout from the very beginning. "From task lighting under wall units to internal lighting in larders, these details work best when they're considered from the start of your renovation journey."