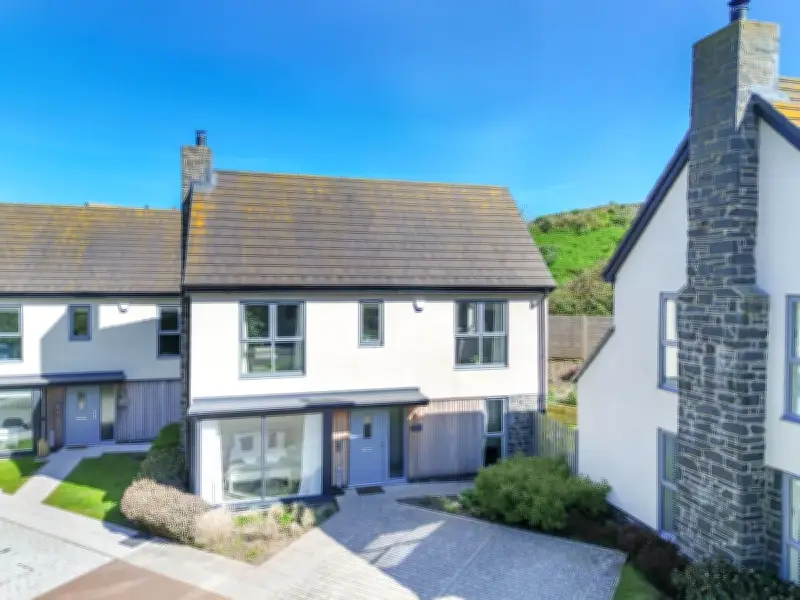
A four-bedroom detached house in the heart of the coastal village of Craster, Northumberland, has been listed for sale at £485,000. The property, known as Whinstone House, is located within the modern development of Parkburn Court and is being marketed by Sanderson Young.
Prime Location and Modern Features
Built in 2021 by Shepherd Offshore, the contemporary home is just a short walk from the historic harbour and offers stunning views of the Northumberland coastline. The property has previously operated as a successful commercial holiday let, according to the estate agent. It is described as suitable for buyers seeking either a main residence or a second home, with close proximity to local amenities including The Jolly Fisherman, Craster Kipper Smokery, and Dunstanburgh Castle.
The house features attractive private gardens, driveway parking for two cars, and importantly, no upward chain. The property is part of the heritage coastline, with Craster being famed as a 'picture postcard' harbour village.
Ground Floor Accommodation
On the ground floor, the entrance leads into a reception hallway with stairs to the first floor. The master bedroom is a king-size room with French doors opening onto the rear garden, sliding door wardrobes, and an en-suite shower room with WC. There are two further double bedrooms, one with sliding door wardrobes, and a fourth bedroom suitable for single or bunk beds. A ground floor bathroom includes a shower, basin, and WC.
First Floor Open-Plan Living
The first floor features a 'magnificent' open-plan living area, according to the listing, which combines a sitting room, dining room, and contemporary fitted kitchen. Natural light floods the space through large windows. From the sitting room, there are views towards the harbour and the sea. The kitchen is equipped with a range of cabinets, a breakfast bar with stools, an integrated electric oven, gas hob, microwave, fridge, freezer, dishwasher, and washer dryer.
Outdoor Spaces and Parking
Outside, there is a double-width block-paved driveway for two cars. A paved patio terrace leads from the master bedroom, and the rear garden is laid to lawn with high timber fencing for privacy. A raised border with sleepers and a small timber storage shed complete the outdoor space.
For further information, interested parties can visit the Sanderson Young website.