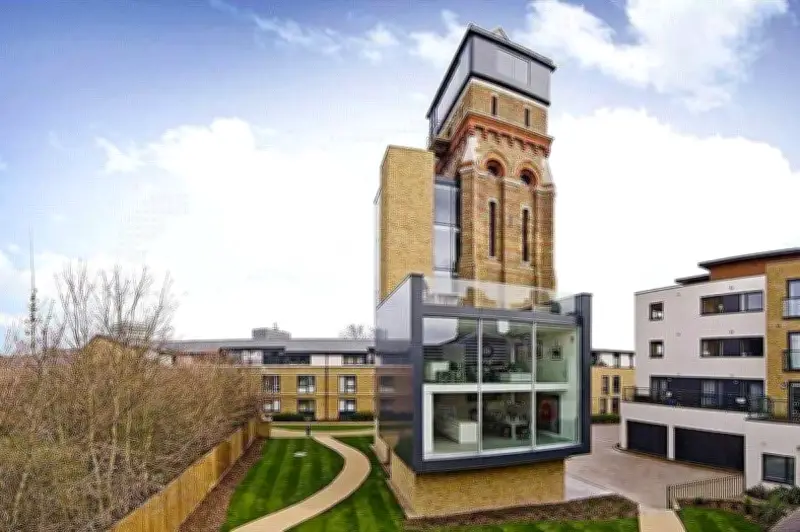
A Victorian water tower in Kennington, south London, made famous on the Channel 4 series Grand Designs, has been listed for sale at £2.75 million — £4 million less than an earlier asking price.
The crumbling landmark was converted into a ten-storey luxury home by property developer Leigh Osborne and his partner, Graham Voce, who spent more than £2 million despite being advised that the conversion would cost £600,000.
Renovation Costs and Challenges
Glazing costs amounted to £250,000, scaffolding added £70,000 to the bill, while more than 200 dead pigeons had to be removed and there was a £7,000 bill to clear “knee-deep” bird droppings.
Mr Osborne had to borrow more than £500,000 from friends to complete the project, which was called a “jaw-dropping showstopper” by host Kevin McCloud.
The finished renovation saw a huge glass-fronted cube extension, a lift and a spectacular viewing room created at the top of its 122 steps, offering sweeping views of the capital.
Sale History and New Listing
The property, purchased by Mr Osborne and Mr Voce for £380,000 in 2011, has now been listed for sale on Rightmove at £2.5 million — a huge drop from the £6.5 million sought by the original developers in 2013.
The property failed to sell at the time and was used as an Airbnb before it was sold to businessman Jamie Hamer in June 2021 for £2.5 million.
In 2022, Mr Hamer told Rightmove that the home's fame meant fans would still turn up on the doorstep hoping for a look inside. He also told The Standard: “I have always been fascinated by castles and this is the closest I'll get to owning one in central London.”
History and Features
The tower, which dates from 1867, originally served the neighbouring Lambeth Workhouse and contained a tank which held 38,000 gallons of water. A young Charlie Chaplin stayed at the workhouse with his mother as a child.
The estate agents DDRE Global say in the new sales blurb: “Rescued from dereliction and converted under the eye of Kevin McCloud for Grand Designs' 100th episode, it is now a remarkable family-sized home that pairs Victorian engineering with contemporary design.
“The accommodation unfolds vertically, linked by an original Yorkstone staircase and a separate lift tower with glazed bridges. Five double bedrooms and four bathrooms are arranged across the tower's floors, each with its own character, thick masonry walls and tall arched windows.
“At ground level, a glass and steel extension known as the Cube provides lateral living space. It holds an open-plan kitchen and reception room with full-height sliding glass doors, and a roof terrace sits above.
“The crowning feature is the Prospect Room, created within the original cast-iron water tank. With openings on every side, it frames panoramic views across Westminster, the London Eye, the City, the Shard and Canary Wharf, making it a living or dining space without equal in the capital.”