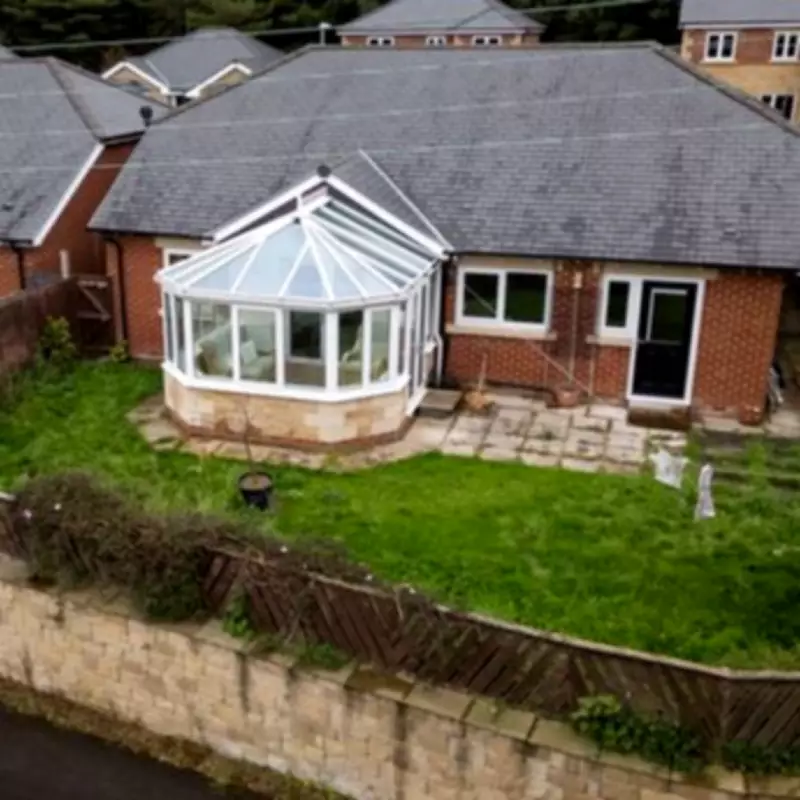
With milder weather arriving and homeowners eager to maximize their outdoor spaces, many are considering adding a conservatory to their property. Often seen as a simpler alternative to a full-scale extension, conservatories can frequently be built without planning permission, as they typically qualify as permitted development. However, it is essential to understand the regulations before starting any work to avoid significant problems later.
Permitted Development Rights for Conservatories
According to the Planning Portal, a partnership between TerraQuest Solutions Limited and the Ministry of Housing, Communities and Local Government (MHCLG), adding a conservatory falls under the same planning rules as other domestic extensions. These permitted development rights allow homeowners to extend without a planning application, provided the work stays within specified limits and conditions. If you exceed these limits, a householder planning application will likely be required. Additionally, if the work adds over 100 square metres of floor space, it may be subject to a Community Infrastructure Levy charge. Always contact your Local Planning Authority for guidance if unsure.
General Rules for All Extensions
No more than half the land surrounding the original house can be taken up by extensions or other structures. The extension must not be higher than the highest point of the existing roof, nor exceed the height of the existing eaves. If the extension is within two metres of a boundary, the eaves height cannot exceed three metres. The extension must not project forward of the principal elevation or, where it faces a highway, the side elevation. Work must not include verandas, balconies, raised platforms, microwave antennas (e.g., TV aerials or satellite dishes), chimneys, flues, soil or vent pipes, or any alteration to the existing roof.

Rules for Side Extensions
If the extension extends beyond the side elevation of the original house, it must not exceed four metres in height, can only be single storey, and must be no wider than half the width of the original house.
Rules for Single-Storey Extensions
Single-storey rear extensions cannot project beyond the rear wall of the original property by more than four metres for a detached house, or three metres for any other property. On non-designated land (excluding Article 2(3) land or Sites of Special Scientific Interest) and subject to prior approval, the limit increases to eight metres for detached houses and six metres for other houses. A prior approval application must be submitted to the Local Planning Authority. Single-storey rear extensions cannot exceed four metres in height.
Rules for Extensions of More Than One Storey
Extensions of more than one storey must not extend beyond the rear wall of the original house by more than three metres, nor be within seven metres of any boundary opposite the rear wall. The roof pitch must match the existing property as far as practicable, applying also to upper storeys built on existing extensions. Any upper-floor window in a side elevation must be obscure-glazed and non-opening. All side extensions of more than one storey require householder planning permission.
Additional Conditions and Restrictions
These rules apply alongside earlier extensions and are only applicable to houses. Additional restrictions exist for properties in conservation areas. The regulations are based on Schedule 2, Part A, Class A of The Town and Country Planning (General Permitted Development) (England) Order 2015. Detailed government guidance is available in the 'Permitted development rights for householders: technical guidance'. Anyone considering building a conservatory should carefully review these documents before proceeding.