Plans for a 348-space car park in Wigan town centre are set to go before the council's planning committee, as part of revised proposals for the Fettlers development. The changes include removing two residential blocks with 85 flats from the scheme and reconfiguring parking at the site.
Key Changes to the Approved Scheme
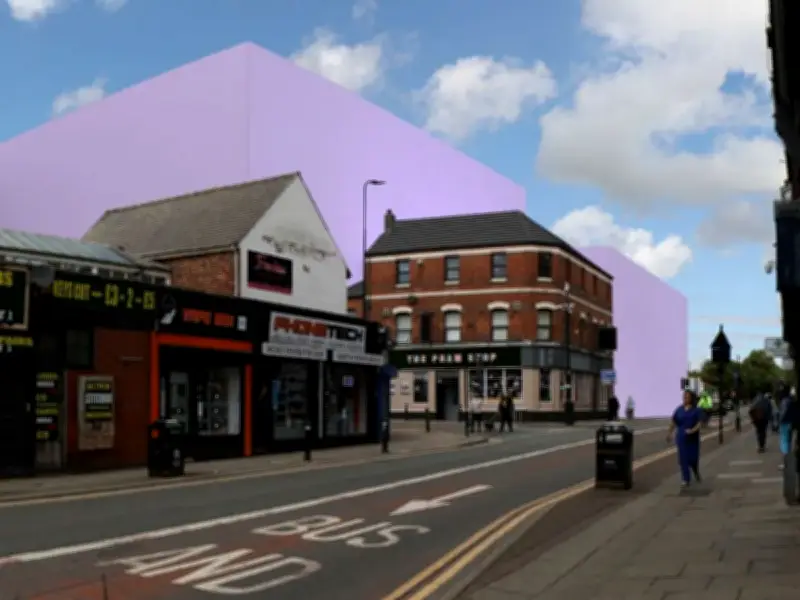
The principal change involves a 'mobility hub' building containing up to 348 car parking spaces, 1,000 sqm of commercial floorspace, and up to 10 homes. This would reduce the amount of residential development across the site by 85 homes due to the removal of blocks D and E. The height of the parking block would rise from 24m to 25m compared to the previously agreed apartment blocks.
Early phases of work on the former Galleries shopping centre site have seen a replacement market hall built, which is set to open in 2027. Work is also ongoing on The Hampton by Hilton Wigan, a new 144-bedroom, six-storey hotel being built as a key part of the mixed-use regeneration project.
Planning Report Details
A planning report to be put before the committee said: "The amendments are required to ensure that a maximum of 455 car parking spaces is provided as part of the overall scheme, in accordance with what was originally approved."
It added: "This will be provided through a combination of spaces within the basement, the mobility hub, and spaces within the podium of residential Blocks A-C and F-J. A total of 85 residential units have been removed from the scheme to accommodate the mobility hub. The revised scheme could therefore deliver a maximum of 398 residential units across the whole site, and 1,000 sqm of commercial floorspace within the outline element as per the consented development."
Objections from Wigan Civic Trust
Wigan Civic Trust have objected to the proposals. Its submission said: "The basement area under this part of the site was used for deliveries to the Galleries and market. I do not understand why this area needs to be infilled when it could be perfectly well be used for parking. Entrances, exits could be accessed from Market Street and Mesnes Street. We keep being told that we need housing so why get rid of residential units blocks.?"
The trust also said the provision of 21 EV charging spaces (6 per cent) seems 'woefully inadequate with the increasing sale of electric vehicles'.
Next Steps
The planning report said that detailed designs for the mobility hub would follow at a later date. It added: "So at this stage members are only being asked to assess the overall parameters of the hub in terms of position, massing and relationship to surrounding development and the wider town centre. The application does not seek approval of any aspect of detailed design."
The planning committee are set to decide on the proposals on Tuesday, October 27.