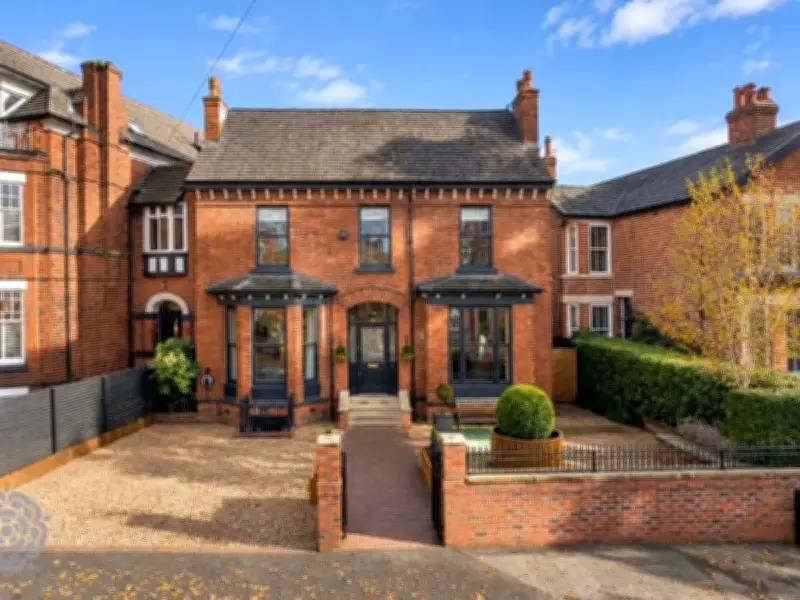
A four-bedroom Victorian house in Eccles, one of Greater Manchester's most desirable residential areas, has been listed for sale at offers over £1,000,000. The property, dating back to 1874, spans 2,723 square feet across four floors and includes four reception rooms, four bedrooms, and four bathrooms.
The double-bay-fronted home has had just two owners over the last 40 years. It has been updated to provide modern comforts and a contemporary design while retaining its original features and period charm.
Spacious Living and Modern Amenities
The property features multiple reception rooms, offering spaces for family life, work, and entertaining. At its heart is an open-plan living kitchen designed for cooking, dining, and relaxation. On the upper floors are four double bedrooms, three with luxurious en-suites, plus a family bathroom.
Outside, the home includes a double driveway with ample off-road parking, a fitted electric vehicle charging point, and landscaped gardens to the front. The private rear gardens are described as a 'peaceful and secluded outdoor sanctuary' with mature trees, shrubs, and seasonal floral displays.
Estate Agent's Description
In its listing, estate agent Miller Metcalfe says: "The property is approached via an impressive and welcoming entrance hallway, immediately setting the tone for the exceptional accommodation and quality of finish that unfolds throughout. The principal lounge is a particularly impressive reception space, beautifully enhanced by a striking fireplace housing a charming log-burning stove."
The listing continues: "A separate, equally generous dining room provides a more formal setting, perfectly suited to family gatherings and entertaining guests. Both reception rooms benefit from magnificent walk-in bay windows overlooking the front aspect, allowing an abundance of natural light to flood the interiors while beautifully showcasing the property's original Victorian character."
Flexible Living Spaces
The ground floor includes an additional family room, currently used as a home office, which could accommodate a variety of lifestyle requirements. The lower ground floor offers another sitting room, ideal as a children's lounge, television room, games room, or informal retreat.
Miller Metcalfe adds: "The magnificent living kitchen is an outstanding space that perfectly captures the essence of contemporary family living. Generously proportioned and beautifully presented, the room enjoys an abundance of natural light, with impressive floor-to-ceiling bi-folding doors framing spectacular views across the landscaped rear gardens."
The master suite includes a bespoke walk-in dressing area with fitted furniture by Neville Johnson, plus a four-piece shower room. The upper floors provide three further double bedrooms, one with fitted Neville Johnston furniture, and the second floor has two bedrooms, each with en-suite facilities. The principal bathroom, designed by C.P. Hart, features a freestanding bath, wash basin, and WC with Fired Earth tiling.