UK Garden Shed Rules: What You Can Build Without Planning Permission
UK Garden Shed Rules: What You Can Build Without Permission

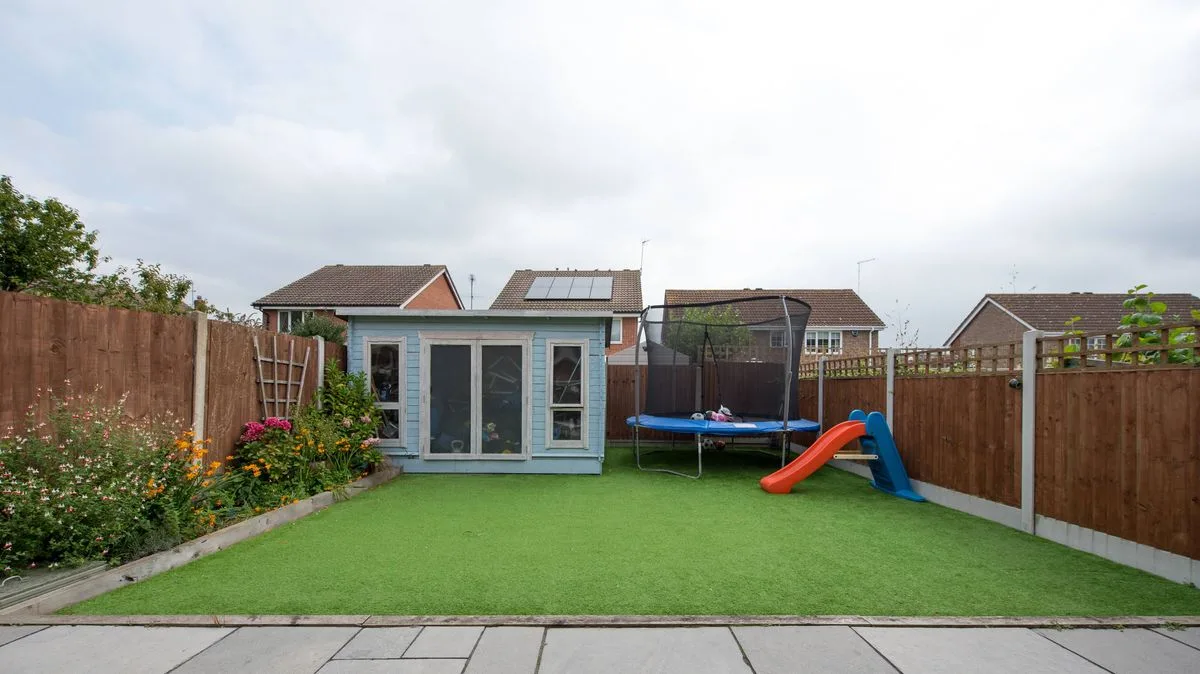
Spring has officially arrived, and with summer fast approaching, many UK homeowners are turning their attention to their gardens. Whether it is a tidy-up, a new shed, a greenhouse, a summer house, or a play area for children, it is essential to understand what can be built without requiring planning permission. Before any construction begins, checking local regulations is always advisable.

What Counts as an Outbuilding?

According to the Planning Portal, a joint venture between TerraQuest Solutions Limited and the Ministry of Housing, Communities and Local Government, an outbuilding includes sheds, playhouses, greenhouses, garages, swimming pools, ponds, sauna cabins, kennels, enclosures such as tennis courts, and other garden structures used for purposes incidental to the enjoyment of the dwellinghouse. In simple terms, these are leisure-related structures.

Most outbuildings fall under permitted development rights and do not require planning permission. However, there are important restrictions, and it is always wise to confirm with your local council if you are uncertain.

Wide Pickt banner — collaborative shopping lists app for Telegram, phone mockup with grocery list

When Outbuildings Fall Outside Permitted Development

While the majority of garden installations are covered by permitted development, several exceptions exist. Firstly, no outbuilding is allowed on land forward of a wall forming the principal elevation of a property – that is, the front of your home. Outbuildings and garages must be single-storey, with a maximum eaves height of 2.5 metres and a maximum overall height of 4 metres with a dual-pitched roof, or 3 metres for any other roof type.

If a building, enclosure, or container is situated within 2 metres of a boundary of the curtilage of the main dwelling, the maximum height is 2.5 metres. Verandas, balconies, and raised platforms are not permitted, and any platform must not exceed 0.3 metres in height.

No more than half the area of land surrounding the original house can be covered by additions or other buildings. In National Parks, the Broads, Areas of Outstanding Natural Beauty, and World Heritage Sites, the maximum area covered by buildings, enclosures, containers, and pools more than 20 metres from the house is restricted to 10 square metres.

On designated land, buildings, enclosures, containers, and pools positioned at the side of properties require planning permission. Within the curtilage of listed buildings, any outbuilding will require planning permission.

Understanding the Original House

The Planning Portal defines the original house as the house as it was first built or as it stood on July 1, 1948, if constructed before that date. Even if you have not added an extension yourself, a previous owner may have done so, affecting the available permitted development rights.

Designated land includes national parks, the Broads, Areas of Outstanding Natural Beauty, conservation areas, and World Heritage Sites. The experts added that permitted development allowances apply only to houses, not to flats, maisonettes, converted houses, or dwellings created via permitted development rights for changes of use or new dwellinghouses. Other structures and locations may be subject to planning conditions, Article 4 Directions, or additional restrictions that limit permitted development rights. Separate guidance exists for all these categories.

Individuals planning to commence work are also recommended to consult a technical document accessible on gov.uk for further details.

Pickt after-article banner — collaborative shopping lists app with family illustration