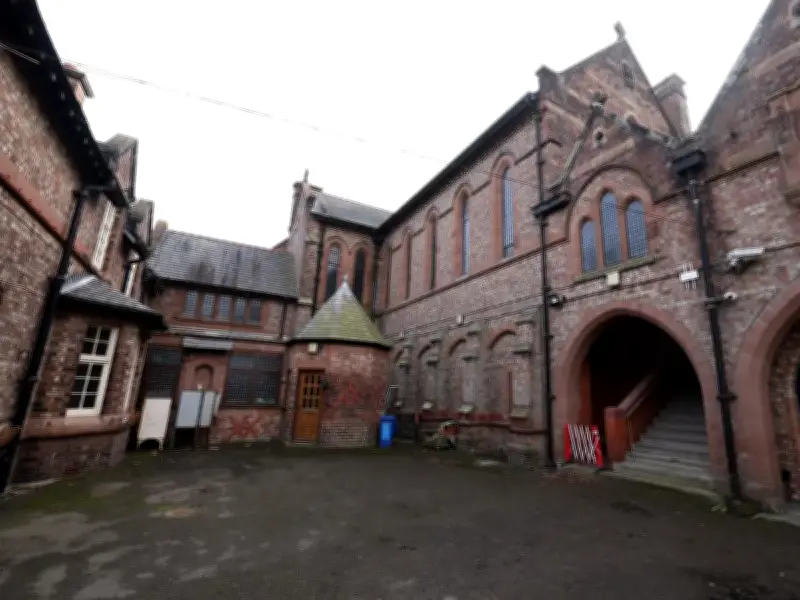
Claire House Children's Hospice in West Derby has secured permission from Liverpool Council to expand its site on Honey's Green Lane into a round-the-clock service supporting seriously ill babies, children and young adults. The former Carmelite Monastery site, given to the hospice in 2017, has undergone minor internal refurbishment to ground floor areas for day-care facilities. Comprehensive building work is now set to begin.
Why expansion is needed
Distance has long been a major barrier for families accessing hospice care. Long journeys to the charity's Wirral hospice have meant families spend precious time travelling rather than being together. Lesley Fellows, Claire House director of care and family services, said: “Liverpool has been a huge vision, having a hospice in Liverpool for probably the last decade for Claire House. I've been working at Claire House for 24 years, and we've developed our services as much as we can on the Wirral in terms of reaching as many children and families as we can.”
Fellows noted that 60% of the children supported live north of the Mersey on the Liverpool footprint and surrounding areas. “We know that there's children dying in hospital that potentially we could get out of hospital if we were closer to home, so those children that are a lot more unstable, they're actually getting in the back of an ambulance for 45 minutes to come over to Wirral, it's just not feasible.”
Planned facilities and design
The development will add bedrooms for overnight respite services, private suites for families to spend time with their child after death, and therapeutic spaces including a hydrotherapy pool. The existing square building with internal courtyards will gain a two-storey extension to the side and a single-storey extension to the rear, plus a linked walkway and new landscaping, following partial demolition.
Former rooms used by nuns will be repurposed into office space, retaining historic features such as stained glass windows in the hall previously used for sermons. Vacant buildings dating back to the 1960s will be demolished for new hydrotherapy facilities.
Family input shapes design
Fellows explained how families contributed to the plans through architect workshops. She said: “Our architects have been amazing in terms of putting on workshops and bringing in families to actually contribute to the plans, not only the actual physicality of what we're building, but what do we want the look and feel of the building to be?”
The design aims to create spaces that are fun and child-friendly in some areas, while others focus on emotional comfort for families during difficult moments.