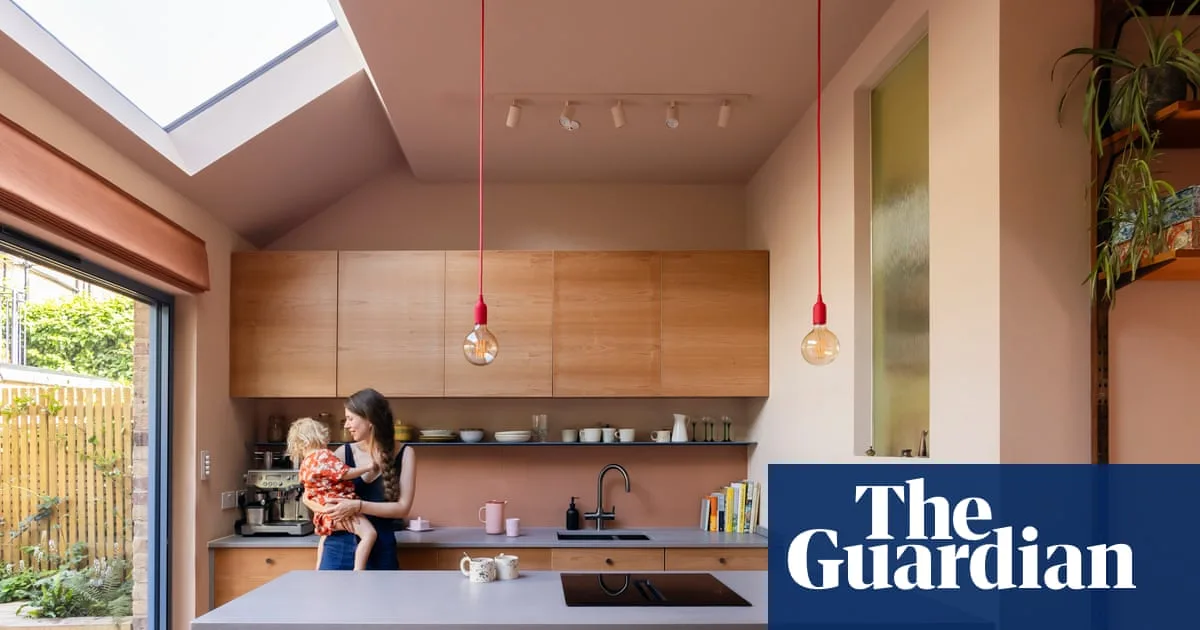
Eleanor and Dominic Charles took a bold step onto the property ladder by purchasing a dilapidated 19th-century coach house in Camberwell, south London. The couple, who were first-time buyers, were drawn to the property's quirky character despite its tiny size and poor condition. 'It was like a Georgian doll's house,' said Eleanor. 'Not even wide enough for rooms either side of the central door – there was just one room downstairs and a lean-to toilet at the back.'
The couple enlisted AKS Architects for a sensitive two-storey rear extension and mansard loft conversion, but faced challenges with planners before securing permission. By then, they had their first child and were expecting a second. They then brought in District, both architects and contractors, to transform the tight space into a home for a growing family. 'The building wasn't big enough to be a conventional three-bedroom, two-bathroom house, so we had to think outside the box,' said Alexandra Rees, co-founder of District.
Key to the design was a striking pink floating metal staircase that minimises footprint and creates a sense of generosity. It hovers above the dining area, forming an intimate nook. The kitchen hides space-saving features like an induction hob with integrated extractor and a boiling water tap. A separate snug with an internal window and sliding pocket doors throughout maximise light and flexibility.

Eleanor praised the result: 'We spend a lot of time at the table... The bench storage is great for stashing crafting materials and toys.' The couple's bold interior choices and clever design have turned a cramped coach house into a functional family home.