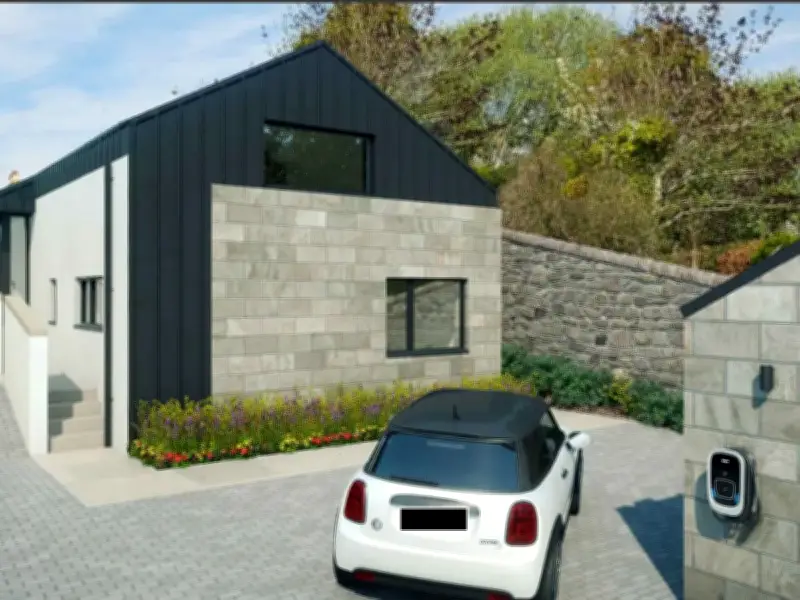
Plans to build a retirement home in the garden of a listed building in Linlithgow have been rejected. Applicant Mr M. Fleming had applied to build a one-and-a-half-storey home and garage at the foot of the garden at 11 Royal Terrace in the town.
Councillors back planning officers
Councillors agreed with planning officers that the development would “undermine” the historic character of the area close to the Union Canal, which cuts through the town. An architect for the family conceded that the plan had been a “challenging project”.
He said: “The proposal is for a modest high quality development in the rear garden of our client’s son’s garden. We have listened and we have amended where possible. We believe we have provided a high quality solution.” The architect said the main point of disagreement was whether the new house would create a “cramming” effect.
Objections and concerns
The plan attracted four objections from neighbours, including concerns about flooding risk and sewage issues in Preston Park, which sits significantly lower to the rear of Royal Terrace and forms the boundary with the long back gardens of the homes there. One objector attended the meeting believing he would be called to voice his objections. He was angry that an email he had sent to the council had been acknowledged but his name was not on the list to speak, branding the meeting “a sham”.
The Flemings planned to downsize, selling their home and building a small retirement home at the foot of their son’s garden. A report to the committee said: “The main house is category B Listed and lies within the Upper Linlithgow and Union Canal Conservation Area as well as within the Linlithgow Peel and Royal Park buffer.”
Planning officers’ view
Planning officers said: “The division of the main house plot and the introduction of a new dwelling here would have an adverse impact on the special character of the long gardens belonging to the main house and terrace at the rear, to the detriment of the conservation area. Whilst the applicant has reduced the scale of the development to a degree, it is considered that the principle of inserting a house within the plot is not acceptable in terms of visual or environmental amenity, given the historical context. On review of the site context, any increase in density of development here should not be at the expense of amenity and the quality of the historic environment. The proposed development would undermine the architectural character and historic value of the site and area.”
Chairing the meeting, Councillor George Paul recommended refusal, supported by local councillor Tom Conn.