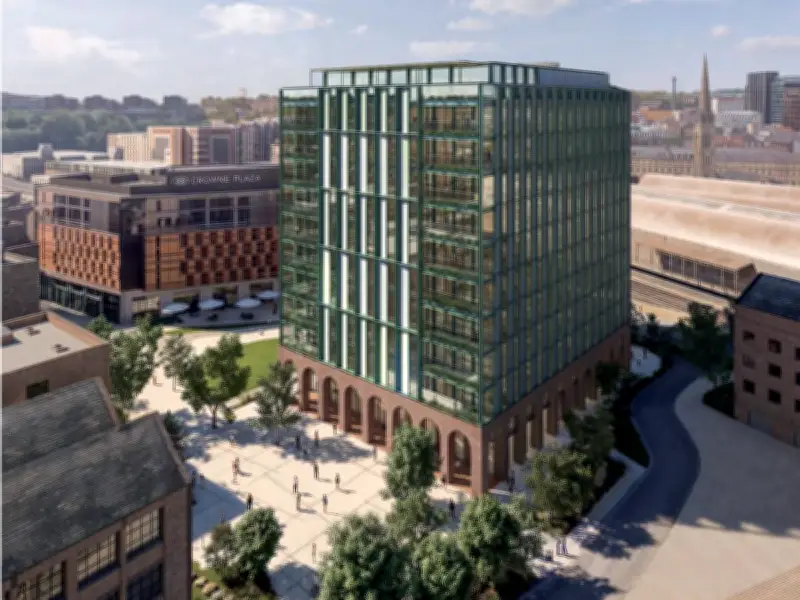
Plans for a landmark office block at the heart of a Newcastle regeneration zone have finally been submitted for approval. Designs for One Founders Place, a proposed 12-storey development at the Stephenson Quarter behind Central Station, have now been lodged with Newcastle City Council.
Catalyst for Regeneration
It is hoped that the project, a vision for which was first unveiled more than three years ago, could act as a “catalyst” for more long-awaited transformation works in the surrounding area. A planning application submitted by Founders Place LLP, the partnership between the council itself and developers PfP-igloo, describes the scheme as a “major mixed-use development that will transform the former Stephenson Quarter”.
The area, once the site of the pioneering locomotive works of George and Robert Stephenson, has long been a key target for a redevelopment boom but has been plagued by a series of setbacks – including delays caused by the Covid pandemic and the collapse of contractor Tolent. It is already home to the likes of the Crowne Plaza Hotel and the revamped Pattern Shop, now occupied by Atom Bank, while there are also hopes of building dozens of homes in a neighbourhood known as the Orchard Yard.
Planning Application Details
The latest planning application, prepared by agents Avison Young, argues that One Founders Place would “help stimulate regeneration of the wider area including the Forth Yards area immediately to the west”. It adds: “Comprehensive office-led mixed-use development of the area supported by ancillary mixed-use will create a distinctive new quarter, and this site will be the major catalyst for change in the area over the next few years.
“Founders Place will be developed for offices as the primary use supported by a range of other uses including hotels, residential, leisure and other ancillary uses. A mix of uses will ensure that the site is vibrant throughout the day and night.”
Height and Impact
The application says that the 12-storey building, which is two floors taller than originally proposed, would create “some limited harm” to certain views of the Tyneside skyline but that “this would be on the lower end of the scale of less than substantial and there are significant public benefits to outweigh the harm”. It highlights the potential benefits of new jobs, the creation of publicly-accessible open spaces, and opportunities “for both recording and interpreting the rich history of the site”.
Turbulent History
Submission of the planning application comes after the first designs for the "showpiece" building, formerly known as The Pioneer, were announced in March 2023. The regeneration of the Stephenson Quarter has endured a turbulent history. Clouston Group was the city council’s original partner for the vast redevelopment scheme, but was removed from the project in 2018 and a new joint venture was launched with PfP igloo. Last year, the council took over control of the Crowne Plaza Hotel after its previous owner went into administration while owing £39.5 million to the local authority.