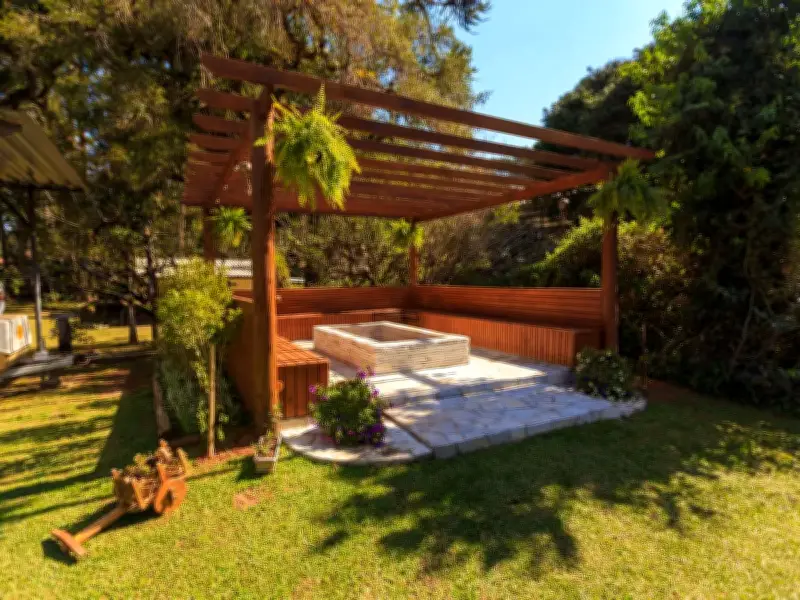
Homeowners are being warned of the legal rules they need to know before building a pergola in their garden this summer. While formal planning permission is often not required, experts caution that this depends on the structure's size and location.
Legal requirements and boundaries
According to home insurance expert Kara Gammell at MoneySuperMarket, the first step is to ensure the pergola sits within your property boundary and that there are no legal restrictions on building there. She advises checking the HM Land Registry title plan and property deeds to confirm ownership boundaries and highlight any restrictive covenants or rights.
If the home is listed, in a conservation area, or subject to specific planning restrictions, consent may be needed before work begins. Rules can be stricter if the structure is at the front of the property or faces a public road. For rented properties, written consent from the landlord is recommended.
Height and position rules
Height and position are key in planning rules. Structures within 2 metres of a boundary are generally limited to 2.5 metres high, while those more than 2 metres away can usually be up to 3 metres. Garden buildings should not take up more than 50% of the land around the original house and should not be in front of the house, to avoid impacting the street-facing appearance.
Talking to neighbours and insurance
While there is no legal obligation to inform neighbours, a friendly conversation can prevent misunderstandings. If objections arise, community mediation services can resolve conflicts without court.
Checking home insurance before work is also important, as damage during DIY or poor installation is often excluded from standard policies. If the pergola is substantial, permanently fixed, or later enclosed, insurers may treat it differently, so updating the provider is recommended.