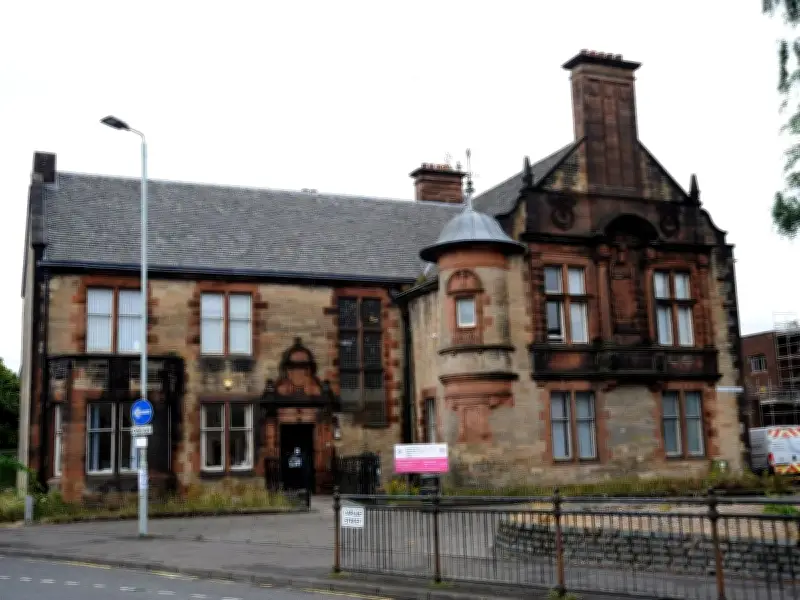
Renfrewshire Council's facilities team has submitted separate applications for planning permission and listed building consent to upgrade the B-listed Back Sneddon Centre in Paisley.
The historic building, designed by architect Thomas Graham Abercrombie, houses Renfrewshire Health and Social Care Partnership's alcohol and drug recovery services and the council's criminal justice services.
Proposed improvements
The wide-ranging plans include upgrading lighting, installing new floor finishes, signage, and decorations, and enhancing areas such as the car park entrance, staff stairs, and circulation spaces.
Landscape works are proposed, along with a new monolith totem sign, removal of the fence and gate at the main public entrance, and removal of security window grilles.
Structural and internal changes
A new canopy would be installed at the staff entrance, and a new service user toilet would require fitting an extract ventilation louvre at the Maxwell Street main elevation.
Repairs are planned for rainwater goods, gutters, downpipes, and hoppers, plus stone cleaning and stain removal. Internal layouts would be reconfigured for the main entrance and reception, with minor refurbishment for small areas.
History and next steps
The building, believed to date to 1898 and originally used as a welfare office, sits near Paisley Sheriff Court and Gilmour Street Station.
Floor plans and drawings were included with the requests, validated by the local authority last month. Neighbours were notified and invited to comment. A decision on the applications is expected later.