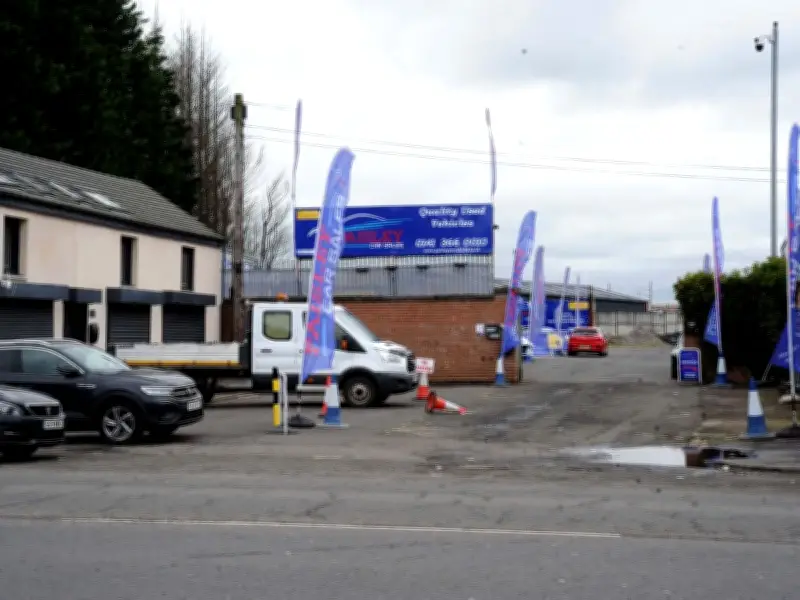
Plans to introduce a number of industrial units at a site in Paisley have been given the green light by Renfrewshire Council. A request for planning permission for the project in Wellington Street has been granted, subject to conditions, by the local authority.
The decision paves the way for the creation of a building with five units on a plot of land which was said to be the subject of a short-term lease.
Background to the application
Earlier this year, a planning support statement submitted by agent James Harper Architect on behalf of the owner explained the background to the application. It said: "Prior to the present occupier, the site and yard was leased to a company, who were a general haulage, ground works and maintenance contractor and operated on a 24/7 basis with emergency vehicles and callout service."
A previous planning approval application was submitted by the present owner for the erection of a shed to provide covered and secure storage to vehicles and equipment used in the day-to-day operation of the company. "It was also intended to carry out routine servicing of vehicles and associated machinery together with associated offices."
"This application was delayed due to the need for noise impact assessment and also for a coal mining risk assessment." During this time, the company went into receivership and no longer wished to proceed with the development.
"The present planning approval application is for the erection of five smaller industrial units for Class 5, general industry, or for Class 6, storage or distribution. These are much smaller units for which there is a strong demand."
Council assessment
Wellington Street is accessed via Caledonia Street – not far from Fountain Gardens – in an area that has a mix of housing and commercial uses such as shops, barbers and a range of other businesses.
In its assessment of the plans, the council said: "The proposal is not considered to raise any adverse issues of note on the surrounding built environment."
"The building would be set well back from the street frontage on Caledonia Street and would be of a dual-pitched roof design and steel clad finish which is compatible with the Local Industrial Area designation in the LDP [Local Development Plan]; the nature of the existing site as an industrial yard; and the character of other existing industrial buildings in the area."
"The building would also be of an acceptable scale which can be comfortably accommodated in the site without adversely impacting on the amenity of neighbouring residents in terms of outlook, privacy, overlooking, daylighting or overshadowing."
In its official decision notice, the council confirmed the proposal was in line with the provisions of the development plan.