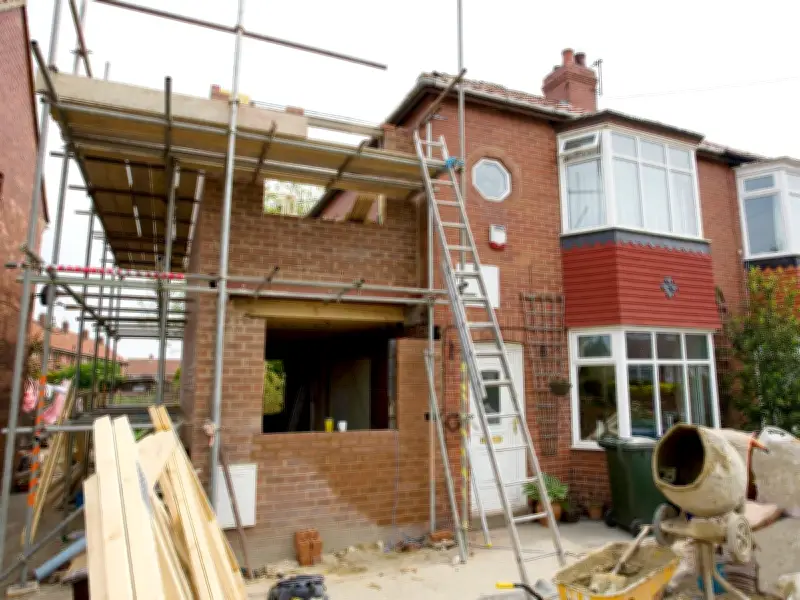
In the UK, a neighbour is allowed to build right up to the boundary line of your property, but they cannot go beyond it, build over it, or let roof features such as gutters extend over it. There is no single minimum gap that applies to every home; the answer varies depending on the type of extension, its height, its impact on neighbours, and whether it falls under permitted development or requires planning permission.
How close can you build to the boundary?
With Permitted Development Rights or Planning Permission, an extension can be built as close as 50mm to the neighbour’s boundary, usually at no extra cost. If you want to construct directly on the boundary line, you will need a Party Wall Agreement, which often requires consent from the neighbour and may also need a surveyor, especially if the plans affect any shared walls or structures.
According to the permitted development rules, which are mostly consistent throughout England and Wales for these specific dimensions, an extension can be close to a boundary. However, if any part of it is within two metres of the boundary line, the highest point of the eaves cannot exceed three metres. A single-storey rear extension has a total height limit of four metres.
Party Wall Act and notification requirements
Homeowners usually have the right to construct up to the edge of their property line. Under the Party Wall Act 1996, a neighbour can extend their building right to the boundary or even onto it, as long as they follow the proper legal steps. This generally means serving a Party Wall Notice on the neighbouring property owner at least two months before starting any work.
If the extension requires digging within three to six metres of your property, depending on how deep the new foundations are, you must be notified. If you disagree with the notice, both parties must appoint a surveyor to prepare a 'Party Wall Award,' which explains how the work should be carried out to minimise damage and disturbance.
Setback requirements and fire safety
While many people aim to build as close to the edge as possible to maximise space, building codes and local planning rules typically set a minimum setback. In many areas, there is a requirement for at least a one-metre gap between the side of an extension and the property line. This rule is mainly for fire safety, preventing fire from spreading easily from one property to another, and it also provides access for future maintenance.
Rights of light and privacy
One of the most significant legal protections for neighbours is the 'Right to Light.' If a new extension significantly reduces the amount of natural light entering your windows — specifically if they have enjoyed that light for 20 years or more — you may have grounds for a legal claim. This is a civil matter separate from planning permission. Even if a neighbour has permission from the council, they still cannot legally violate a right to light that you have already established.
Privacy is another concern. Planning departments usually prevent 'overlooking' by restricting windows on side elevations or requiring them to be fitted with obscured glass. If you feel an extension will invade your privacy or overshadow your garden, these are objections to raise during the planning application process.
When to seek professional advice
If you are concerned about a neighbour’s building plans, the first step is to talk to them. If that does not get anywhere, consulting a Party Wall surveyor or a solicitor specialising in property law is advisable. Acting early is crucial — it is easier to amend plans before construction begins than to seek an injunction or compensation once the walls are already up.