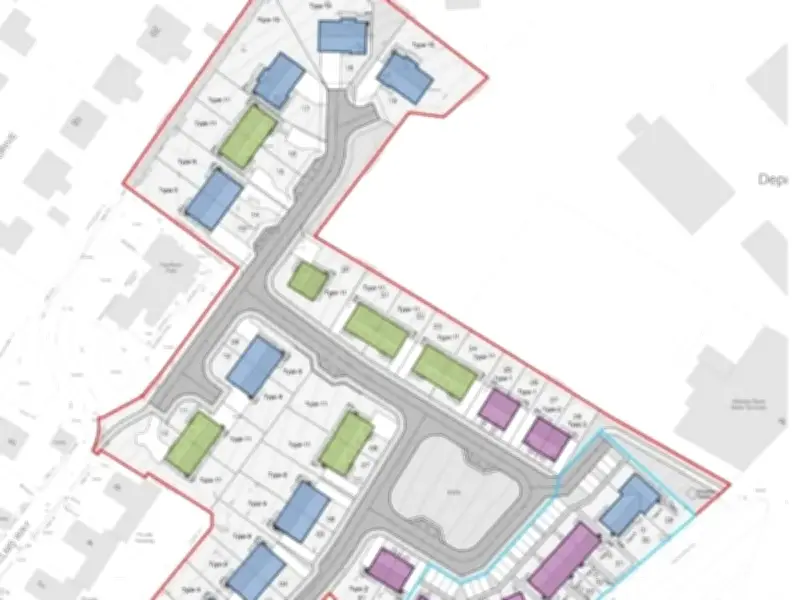
South Ayrshire Council’s Regulatory Panel (Planning) is preparing to decide the fate of a proposed housing development on a vacant parcel of land in Maybole. The overall number of proposed homes at the site has been reduced by two to 41.
Ayrshire Live previously reported that 43 new homes were earmarked for the site at Laurel Bank, Alloway Road. Since that original planning application, the total number of proposed dwellings has been decreased to 41.
Local opposition and concerns
The proposal has attracted local opposition, with more than 20 objections lodged. Concerns range over the scale, density and appearance of the proposed development, increased traffic in the area, the loss of open green space and wildlife habitat, and the potential impacts on pedestrian safety.
Members of the panel took part in a site visit on Monday, with a determination expected at their next meeting on Thursday, October 8. The agent in the planning proposal is Denham Youd, and the applicant is Mauchline-based Hayhill Developments.
Key changes to the proposal
A supporting statement from Denham Youd said: “The proposed development is of 41 dwellings comprising of a mix of property sizes. The range of properties proposed on the site are as follows: 20x3 Bedroom, 21x2 Bedroom.”
A planning application proposing the building of 43 homes was previously submitted for this site in May 2025. However, the applicants reveal that some “key changes” have been made to the proposal in response to the points given from this initial planning application.
Some of the key changes include:
- The total number of proposed plots has decreased from 43 to 41
- The number of homes along the North East boundary has decreased to “provide more space” to each plot
- The properties on plots 12 and 19 have been moved further from the site boundary creating a “larger distance” from the adjacent private homes
- The number of affordable housing plots has increased from 3 to 11 and the proposed house types have been diversified
Recommendation for approval
The supporting statement adds: “The design takes into account the surrounding character of the area, ease of movement and the appropriate use of the build form that can influence traffic calming and promote a sense of place. The overall design must comply with the local authority’s desire to provide affordable, easily maintained housing which mixes and integrates well with the overall development.”
Council papers recommend approval. This will be determined by the committee at their next meeting. Papers state: “The development is considered capable of being accommodated without giving rise to unacceptable impacts on the character or amenity of the locality, neighbouring properties, the local road network, drainage infrastructure, biodiversity interests or other environmental considerations.”
“Subject to appropriate planning conditions, the proposal is considered to represent an acceptable form of development and it is therefore recommended that planning permission be granted.”