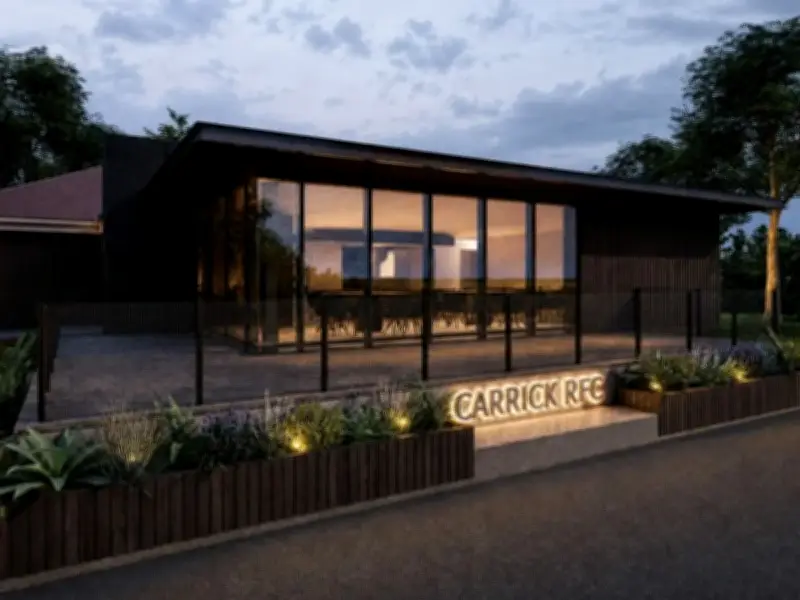
Carrick RFC has lodged plans to make alterations and build an extension to their existing pavilion at Glebe Park, Maybole.
The club is keen to carry out a makeover at the Sommerville Pavilion in order to create more upgraded, functional spaces at their HQ. As a result, the club has submitted a planning application to South Ayrshire Council for consideration.
Proposed works at Glebe Park
Their proposal seeks permission for an extension and alterations to the pavilion, the formation of a car park and associated works. Architects, Hunter Thomson Associates, who are involved in the plans, said the building needs a “comprehensive refurbishment” in their design and access statement.
They said: “The internal condition of the pavilion reflects a space that has been well maintained by its user group; however, the building shows signs of age-related wear and tear. While remaining functional, it would benefit from a comprehensive refurbishment to better align its facilities with the club’s aspiration of creating a warm, homely, and welcoming environment. This would provide an opportunity to introduce improved lighting, updated finishes, and modern services, while ensuring any interventions remain sensitive to the character of the existing listed building.
New facilities and layout
“A re-configuration of the internal layout would also enhance the overall flow and functionality of the space, ensuring key areas are appropriately connected to support the operational requirements of Carrick RFC.”
The proposals involve a revised entrance and a new accessible pathway connecting the building to the park, a new extension positioned to the rear and side of the existing building, upgraded changing rooms, dedicated shower facilities, an accessible changing room, improved toilet provision, officials’ facilities, an office and additional storage.
There are also plans to introduce a new function suite, complete with a bar, commercial kitchen and servery, to provide a “flexible space” for club events and community use.
Design statement
The design statement continues: “The proposed layout creates stronger connections between the building’s key spaces, improving circulation and allowing users to move easily between the public and private areas, while ensuring separation. The kitchen and servery form a central hub, supporting interaction between the various spaces and enhancing the building’s day-to-day functionality.
“Overall, the proposals create a more efficient, welcoming and adaptable pavilion that meets the current needs of the club while ensuring the building can continue to serve the local community for years to come.”