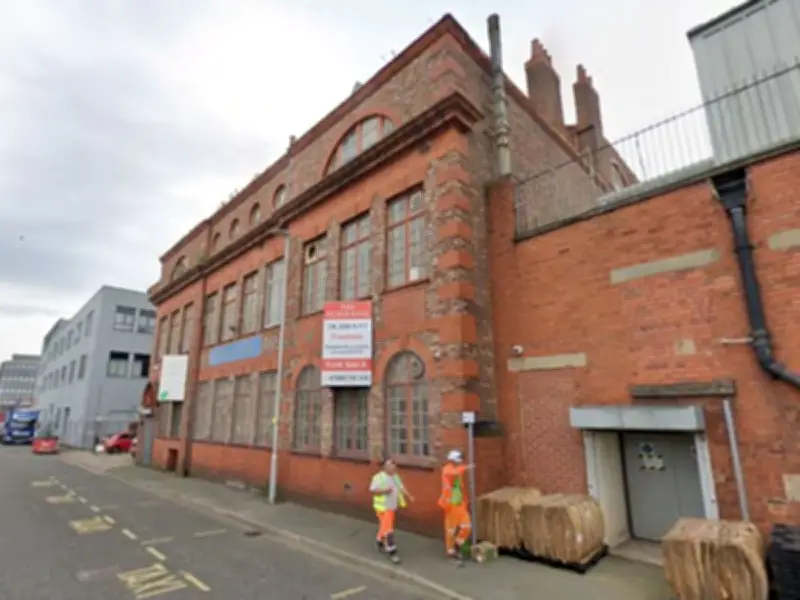
Plans to bring the vacant Guild Hall building on Oliver Street in Birkenhead back to life have been submitted to Wirral Council. The application seeks permission to convert the notable town centre building into 19 apartments, with an additional storey to be added.
Proposed Apartment Mix
The 19 apartments would range from one to two bedrooms. The ground floor would consist of four one-bedroom and one two-bedroom units. The first floor would have three one-bedroom and two two-bedroom apartments, while the second floor would include three one-bedroom and three duplex two-bedroom units. The new third floor would feature three one-bedroom apartments and the upper floors of the three duplex apartments. Each apartment would have its own bathroom and living/kitchen area.
External Changes
The proposed third-floor extension would be constructed of grey aluminium, creating a different look from the existing red brick building. Apart from the new storey, most works are interior, but all windows would be replaced with like-for-like double glazed aluminium windows.
Sustainability and Transport
Plans claim the location would encourage walking, cycling, or public transport use. The site is within walking distance of the Pyramids shopping centre, Birkenhead Park, bus stops, and Mersey Rail stations including Birkenhead Central and Conway Park. No parking spaces are included, but cycle stores would be provided on each floor. Despite limited cycle provision, plans note occupants can store bikes in their apartments as they will be of suitable size.