Architect and gardener Peter Aldington, celebrated for his modernist houses that seamlessly blended indoor and outdoor spaces, has passed away at the age of 93. Though his built work spanned just over two decades, his influence far exceeded the modest quantity of his projects. His refusal to compromise on detail, materials, and spatial sensitivity defined his career but also led him to leave architectural practice at 53.
Early Career and First Solo Project
Aldington's first independent commission came in 1961 when he designed a small village house in Askett, Buckinghamshire, for timber specialist Michael White. The house featured robust pine woodwork on white painted brick walls, a palette that would recur in later works. Aldington and his wife Margaret, a nursing sister, moved into the unfinished shell and completed the interior themselves in lieu of rent.
The Haddenham Houses and Turn End
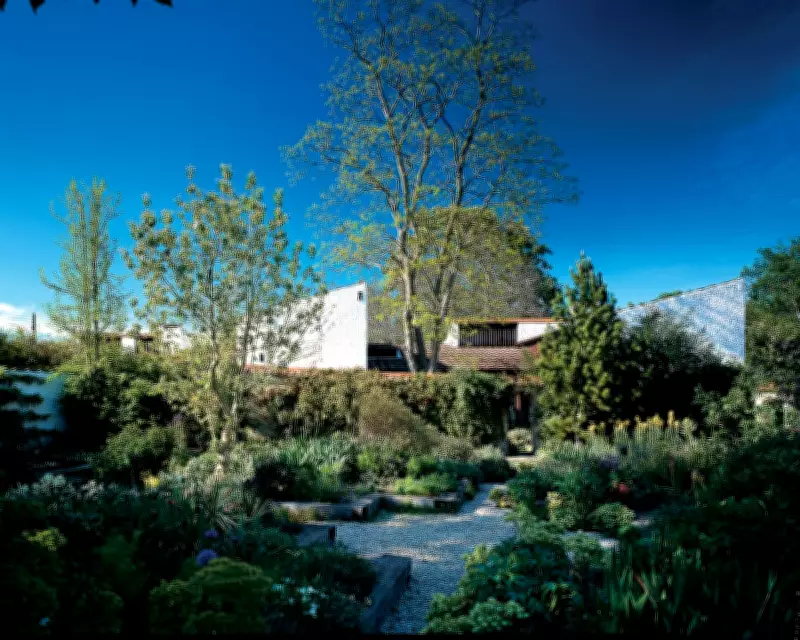
The Vale of Aylesbury became Aldington's signature landscape. Peter and Margaret purchased a site in Haddenham at auction and, between 1964 and 1970, built three houses. One of these, Turn End, became their family home, surrounded by a garden that grew around existing trees. Margaret was deeply involved in the physical construction, acting as clerk of works while also clearing the site alongside Peter, with occasional help from specialist contractors. The houses incorporated wichert walls—a traditional local construction using chalk, clay, and straw—that thread through the village as both building and boundary features. Turn End remains a domestic paradise and a model for modest modern village development, open to the public on select days. In 2022, Kevin McCloud featured it on Channel 4's Grand Designs, calling it a masterpiece and a pilgrimage site for architects and self-builders.

Further Projects and Design Philosophy
The Quilter House in Prestwood (1965-66) advanced Aldington's ideas about open planning and indoor-outdoor relationships, featuring a bold brick stair turret rising from a moat-like pool. In 1978, his practice expanded beyond a single room when he partnered with John Craig, a versatile artist. Together, they developed a unique brief-taking method that probed clients' likes, dislikes, and habits to create a word picture of the building they desired. Only after this abstract brief was agreed did Aldington begin designing. Notable projects include a surgery for Dr. Barry Reedy in Chinnor, which fulfilled both practical and emotional needs, and Anderton House in Barnstaple, Devon, which became the first acquisition by the Landmark Trust of a house by a living architect in 2000. More challenging was the group surgery for 17 individualist GPs in Wellingborough (1972-73, now demolished), masterfully unified by Craig and housed under a single space frame roof.
Diverse Styles and Later Work
Though early in his career he was labeled a 'hairy' architect for his love of rough textures, Aldington avoided being typecast. For Harold and Joan Wedgwood, he designed a steel and glass house inspired by Mies van der Rohe's Farnsworth House on a tennis court site in Higham, Suffolk (1975-78). The pinnacle of his hi-tech phase was the Mechanised Letter Office for Royal Mail in Hemel Hempstead (1981-83, demolished), which streamlined complex processes under a single large roof. Architect John Winter praised it as a smooth first big building test, but it proved to be Aldington's last major project.

Retirement and Legacy
Craig and Aldington both retired in 1986 after years of frustration from officialdom, client timidity, inflation, and increasingly obstructive regulations. The practice continued under former partner Paul Collinge as Aldington, Craig and Collinge. In retirement, Aldington turned to garden design, consulting on the Inverie Pier shelter on the Knoydart peninsula in Scotland, where he and Margaret owned a small cottage. Born in Preston to John Aldington, a research chemist and lighting engineer, and Edna (née Entwisle), a piano teacher, Peter was a lifelong teetotaller from a Baptist background. His first ambition was gardening, but a family friend, architect George Grenfell Baines, steered him toward architecture at Manchester University. After graduation, he worked at the London County Council, did national service on the German-Dutch border, and returned to work on Morris Walk prefabricated housing in Woolwich before the Askett commission launched his independent career.
Preservation and Recognition
Aldington became chief curator of his own work, initiating listing requests for his buildings. The three Haddenham houses were listed Grade II in 1998, upgraded to Grade II* in 2006. The Turn End charitable trust was established to promote the integration of building and garden design, and the garden itself was later listed Grade II by Historic England. He also initiated publications including A Garden and Three Houses (1999), Aldington, Craig and Collinge (2009), Houses: Created by Peter Aldington (2016), and a film on Turn End by Murray Grigor (2017). He was recorded for Architects' Lives in the National Life Stories programme, and his practice archive was donated to the Royal Institute of British Architects. Described as burly and bearded, obsessive yet able to laugh at himself, Aldington is survived by Margaret and their daughters, Clair and Rachel.