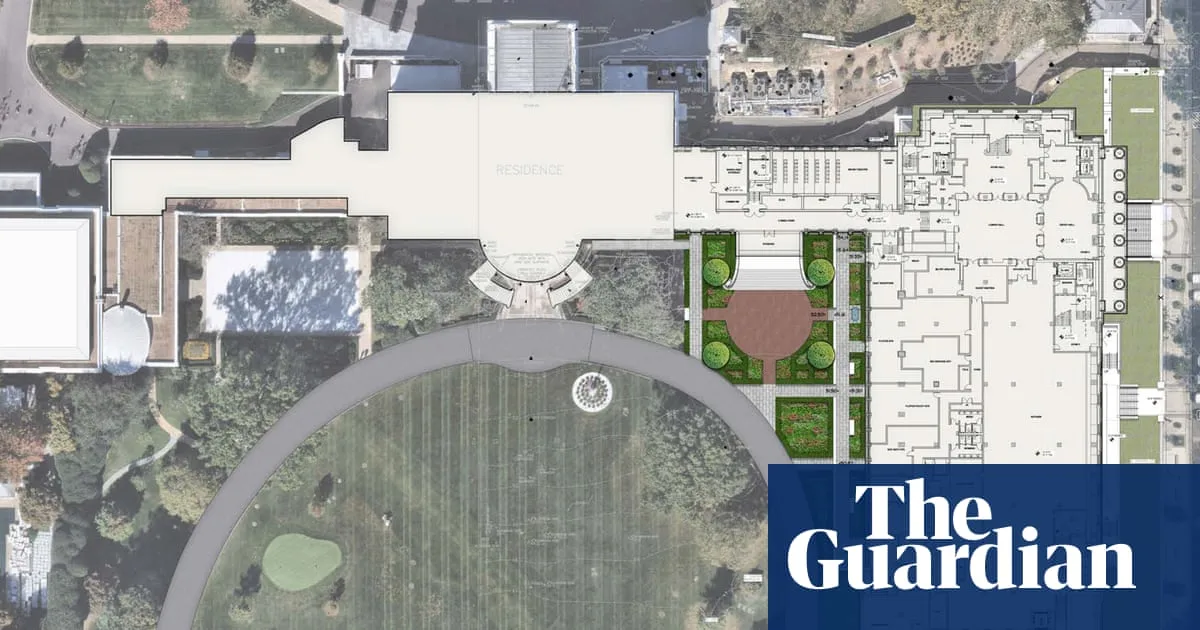
New architectural renderings released this week offer the most detailed look yet at Donald Trump's proposed $400m (£320m) ballroom addition to the White House. The images, submitted by the project's architects and published on Friday by the National Capital Planning Commission (NCPC), depict a sprawling 90,000 sq ft structure level with the main mansion.
The renderings appear in a 28-page document titled 'East Wing Modernization', dated 11 February, ahead of a scheduled NCPC hearing on 5 March. Trump has appointed several allies to the commission, as well as loyalists to the Commission of Fine Arts, which also reviews such plans. According to CNN, the renderings were removed from the NCPC website shortly after being uploaded; the commission did not respond to requests for comment.
The project has faced controversy from the start. In October, Trump sparked public backlash by demolishing the East Wing before submitting construction plans to oversight bodies. The White House argued that demolition did not require commission approval. In December, the National Trust for Historic Preservation filed a federal lawsuit seeking to block construction, alleging violations of law due to lack of review.

Also in December, Trump replaced the original architect after reported disagreements, selecting Shalom Baranes Associates to lead the project. The $400m cost is being financed by private donors and corporations including Meta, Apple, Amazon, Lockheed Martin, Microsoft, Palantir, Google and Comcast.
In a memo to the NCPC, White House Office of Administration director Joshua Fisher defended the demolition, stating it provided the best solution for longstanding issues and risk reduction. He said historical items such as the East Wing cornerstone, movie theatre furniture, and wood panelling had been preserved and would be integrated into the new structure. Fisher also confirmed plans to beautify surrounding areas including Lafayette Park and the Ellipse.