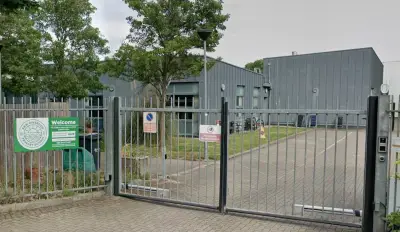
Rhondda Cynon Taf Council's planning committee has approved the construction of a new teaching block at the Buarth Y Capel satellite site of Ysgol Ty Coch in Ynysybwl.
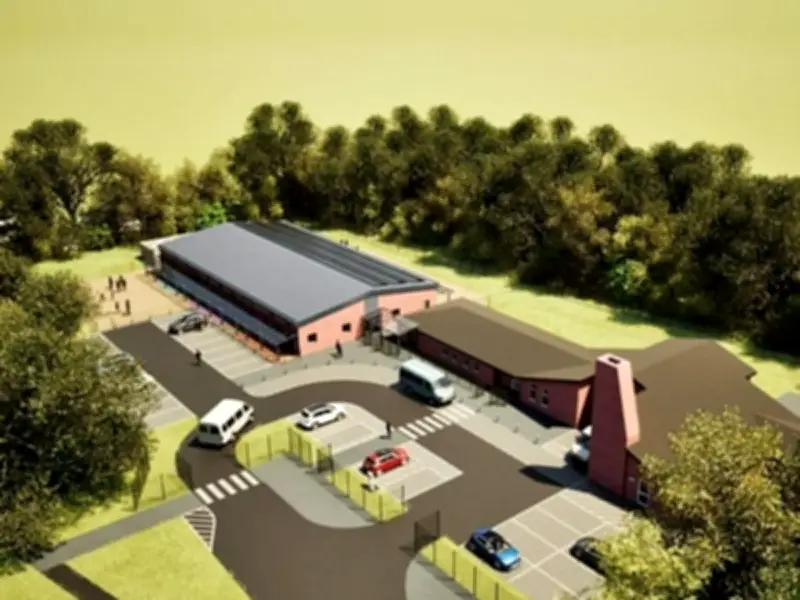
The single-storey building will be located to the eastern side of the existing school and linked by a canopy walkway. It will have an external footprint of approximately 719 square metres and will be comparable in height to the current school building.
Facilities and site changes
The teaching block will include six classrooms with associated breakout rooms, shared cloakrooms, hygiene room facilities, accessible WCs, a cleaner's store, a server and maintenance store, and a plant room.
The development also includes solar panels on the south-facing roof, a new sprinkler tank and air source heat pump compound, a soft play area, and a reconfiguration of the site layout to feature a new one-way access route. Eighteen new car parking spaces will be added to the north of the site, including four disabled spaces, along with a six-bay covered cycle shelter.
Plans also involve the removal of an existing demountable classroom building, a new bin store, and new security fencing and access control gates.
Pupil and staff growth
According to the planning report, there are currently 34 pupils and 19 members of staff based at the Buarth-y-Capel site. The expansion would accommodate an additional 60 pupils, increasing the school roll to 94, and would bring the total number of staff at the site to 54.
In recommending approval, planning officers said the new building would provide a much-needed modern 'net zero carbon in operation' additional learning needs facility as part of the council's 21st Century Schools Programme. It would assist the council in meeting its statutory duties associated with the growth of pupils within Rhondda Cynon Taf requiring special school placements.
The report stated: “The new building would be of a clean, modern, and attractive design and would create no significant adverse impacts towards the amenities and privacy of neighbouring residents.”
It added that the site landscaping scheme and the removal of a temporary building would enhance the environment in and around the school, while revisions to access and parking arrangements would improve traffic management both within and outside the site.