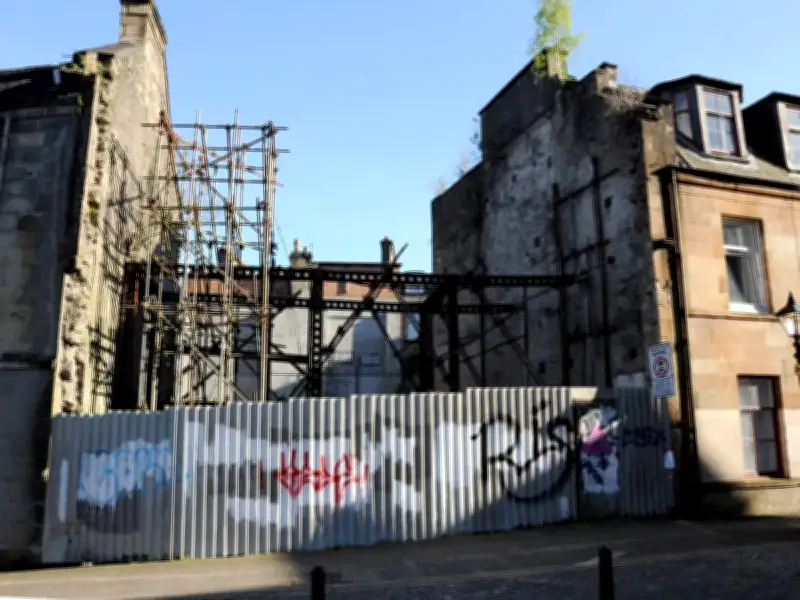
Renfrewshire Council has granted planning permission, subject to conditions, for the creation of eight "high quality" flats on a plot of land in Paisley town centre. The decision was made on the request from Unicorn Architecture, acting on behalf of a Glasgow-based applicant, for the School Wynd project.
Development details
The local authority's report of handling described the site as a "long-standing brownfield gap" in the conservation area. The development would comprise a three-and-a-half storey building, adjoining the existing buildings on either side to create a continuous terrace.
The front elevation would be finished using sandstone, with a slate roof and timber framed windows. Two flats would be formed on the first, second and third floors, while the two ground floor flats would extend into the basement.
Supporting arguments
In a supporting statement, the agent company argued the proposal was "policy compliant" and would make a "positive contribution" to the area. The document said: "The site occupies a long-standing brownfield gap within the Paisley town centre conservation area and lies adjacent to a listed building."
It added: "The proposal has been amended following informal feedback from Renfrewshire Council to address matters relating to natural light, frontage treatment and internal layout." The development was described as seeking to deliver "high quality residential accommodation in a sustainable town centre location", consistent with National Planning Framework 4 and the Renfrewshire Local Development Plan.
Design revisions and approval
Unicorn Architecture explained that the land has "remained undeveloped" for a number of years, resulting in a "visual break" in the streetscape. The plans were also said to support the reuse of brownfield land and town centre regeneration, as well as heritage sensitive design.
The agent added: "The planning officer expressed a preference for the full façade to sit flush with School Wynd. The revised proposal adopts this approach, removing the previously proposed lightwell and presenting a traditional, continuous frontage consistent with the conservation area."
In its official decision notice, the council confirmed the proposal was in line with the provisions of the development plan.