Newcastle City Council is currently reviewing a range of planning applications, including major housing developments in Newbiggin Hall, the Great Park, and at the Newcastle Business Park. These are among 13 live applications under consideration.
Major housing proposals
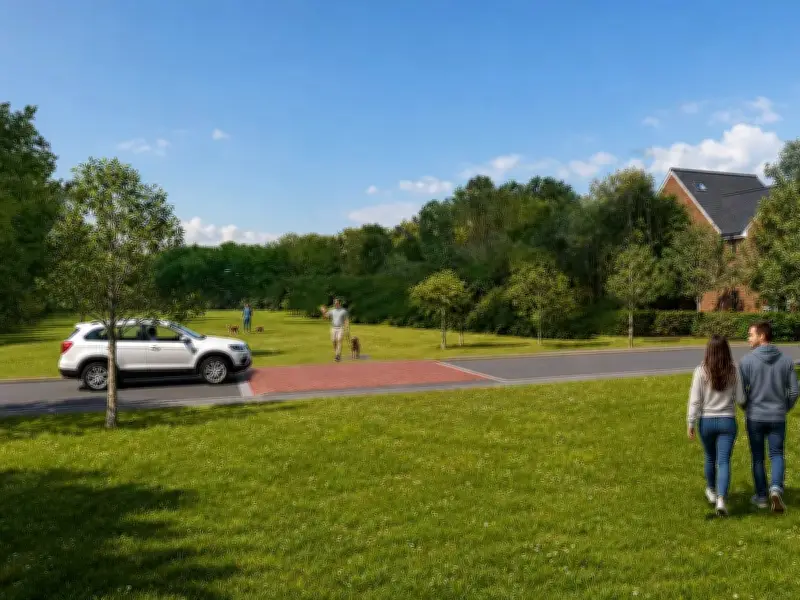
One of the largest proposals is for land south west of the A696 Ponteland Road in Newbiggin Hall, where a full planning application has been submitted for the erection of 239 residential dwellings. The development would include associated access, parking, infrastructure, landscaping, and allotments.
Another significant application concerns the former Sage Headquarters on North Park Avenue in the Great Park. The proposal involves the demolition of the vacant office building, car park, and associated structures, followed by an outline planning application for the construction of up to 320 residential dwellings. All matters are reserved except for details of access.
Commercial and community changes
At the Newcastle Business Park, Carr-Ellison House on William Armstrong Drive is the subject of an application to erect an upward extension to create 62 dwellings. The plans also include external alterations to facilitate the creation of a retail unit, a café, a gym, and a swimming pool.
In the city centre, the former West End Police Station on Westgate Road has a variation of approved plans. This would allow minor alterations to the approved Starbucks unit, extension of the eastern commercial building to the eastern site boundary with formation of a party wall, amalgamation of two units into a single commercial unit, revised finished levels at the eastern end of the building, relocation and reconfiguration of the electricity substation and refuse area, and associated amendments to parking, kerbing, and vehicle circulation arrangements.
Another application involves the former tram shed and car parks at 452 Westgate Road, where there are plans for a three storey front extension and external and internal alterations to form an aparthotel comprising 50 duplex rooms. Each room would incorporate two double bedrooms, totalling 200 bedspaces, with ancillary office accommodation at first and second floors and a gymnasium with ancillary café at ground floor level. Proposed engineering and excavation operations would create undercroft car parking and provision of motorcycle and bicycle stores.
Listed buildings and local venues
Several applications relate to listed buildings. Jesmond Library on Saint Georges Terrace has a listed building application for internal alterations to include replacement of existing fixed shelving within the children's area. The Literary And Philosophical Society on Westgate Road has a more extensive listed building application for internal alterations including installation of a platform lift from basement to first floor, removal of partition walls, reconfiguration and upgrading of entrance space and WC facilities, installation of a new lift, accessibility improvements, removal of existing stair lift within the main staircase, removal of secondary glazing, new double glazed panels to existing windows, upgrade of lighting and services, and thermal upgrade. External works would include installation of five air source heat pumps to the roof, MHVR and air handling plant and equipment, photovoltaic panels, vents through side elevations, uplighters, and access improvements to the entrance.
Other applications include a change of use at 23F Queen Street from a residential apartment to short-term holiday let accommodation (retrospective), a change of use at 79 Glenthorn Road from a dwelling house to a 5 bed HMO, and a change of use at Flat 1, 1 Guildford Place from two flats to a 7-bedroom House in Multiple Occupation.
There is also an application at 233 Chillingham Road for a change of use from a barber shop to a licensed bar with alterations to the shopfront, installation of an awning to the front elevation, and an outdoor seating area to the front. Tyne Theatre And Opera House has applied for the display of six external digital LED display screens to replace current static posters to the north elevation.
Finally, land adjacent and east of 95 Benton Park Road has an application for change of use of a community hall to a residential dwelling, including erection of a porch to the front, first floor extension, single storey extension to the rear, and alterations to elevations.