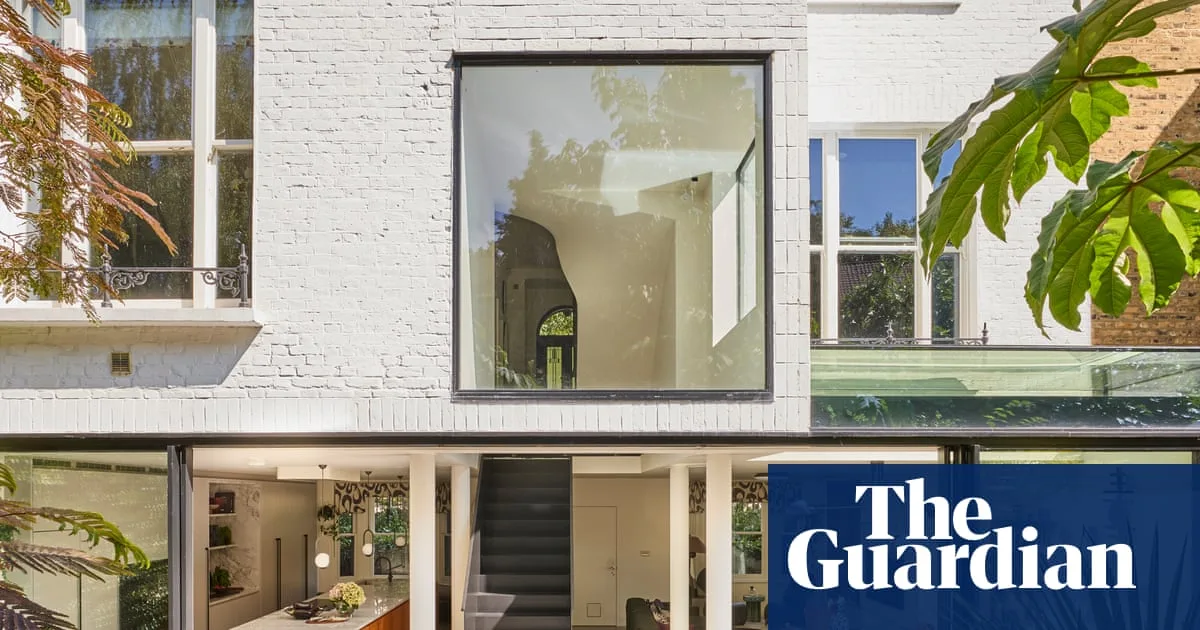
A once-neglected house of multiple occupancy (HMO) in north London has been transformed into a spacious, light-filled family home, thanks to a bold redesign that prioritised openness over maximising room count. Owners Purvi Harlalka and Jyothish George initially dismissed the property as a 'dump' during their first viewing, but Harlalka saw potential in its abundant natural light and garden.
Architect Jo Edwards of Edwards Rensen was tasked with creating a sense of spaciousness by reducing the number of rooms. Instead of converting the loft into extra bedrooms, ceilings were removed to create double-height volumes, allowing bedrooms to soar into airy apexes. The basement, previously divided into multiple rooms, became an open-plan living, dining and play area, featuring a contemporary steel staircase and a sleek kitchen with full-height cupboards that cleverly conceal irregular walls.
Interior designer Edwina Boase was brought in to balance playfulness with practicality. Together with Harlalka, she commissioned bespoke artworks, furniture and fabrics from international artists discovered on Instagram and Etsy, shipped to the UK for finishing. A pair of large-scale photographs by South African artist Kgomotso 'Neto' Tleane inspired the sitting room's colour palette, complemented by artworks from Denmark, the Netherlands, the US and Canada.
Harlalka's meticulous attention to detail extended to sourcing materials abroad. On a trip to India, she took a tracing paper template of a terrazzo design to have blinds made locally at a lower cost. She also designed a sideboard with art deco-style routing, working closely with a craftsperson to perfect the groove spacing. The result is a cherished tapestry of collaborations that enriches both the aesthetic and the home's personality.