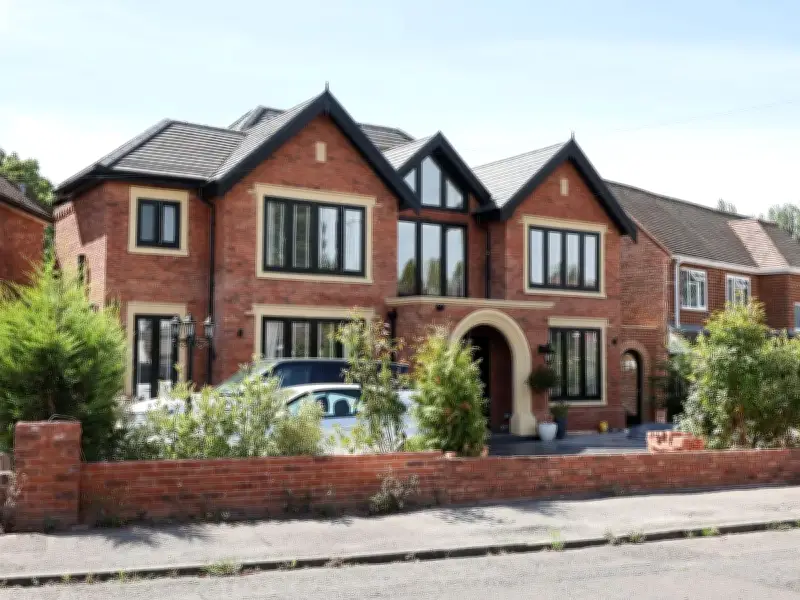
Idnan Choudhry, 31, could be ordered to bulldoze his five-bedroom home in Walsall, West Midlands, after building it just 0.5 metres (1.6ft) too wide. The quantity surveyor had been granted planning permission for a replacement home in 2022, but a retrospective application was refused after the house was already built.
Planning permission and retrospective refusal
Mr Choudhry claims he followed previously approved architect's plans but was left stunned when an enforcement officer told him the house was too wide and too close to a neighbour. Despite making alterations, including reducing the size of the dormer, his second retrospective application was also refused.
Walsall Council said he had not overcome previous reasons for refusal and introduced further ones, including a "top-heavy and incongruous" appearance and loss of privacy for neighbours. Mr Choudhry, who paid £337,000 for the original three-bedroom house, has spent an extra £35,000 on lawyers and architects to fight the case.
Homeowner's response
Mr Choudhry, who has three children and lives with his parents, said: "We're being made out to be criminals but we have tried to do everything by the book. I know some people buy up land and throw things up but we went through all the proper processes, or so we thought. What has happened over the last four years has caused me and my family a great deal of anxiety - it has been a nightmare."
He added: "I don't know why the council is penalising people who have been granted planning permission and they have just kept moving the goalposts." The saga began four years ago when incorrect plans were approved, with a condition that a 45-degree line of sight from neighbouring windows not be breached. The drawings were later found to be inaccurate, described by the council as an 'oversight'. A Breach of Condition Notice was withdrawn as it could not be lawfully implemented.
Further applications and council's reasons
In March this year, Mr Choudhry submitted a further retrospective application. It received 22 comments in support and five in objection. The council refused again, citing poor visibility, significant breach of the 45-degree rule, inaccurate site plan, top-heavy appearance, and loss of privacy.
Mr Choudhry said: "On June 30, we had a notice of demolishment come through and they were refusing permission again. I've engaged fully with the council every step of the way and I will continue to fight this to save my home." He has contacted the ombudsman and hired lawyers, saying "It has caused an extreme amount of stress and I'm being faced with aggressive tactics and all over ridiculously small measurements."
Walsall Council detailed its reasons: "While submitted plans show the reduction of the first floor by 0.54m to the shared boundary with No.6 which would minimise the current impacts to this neighbour regarding loss of light and shadowing and sense of enclosure from dominance of this nearest built elevation, we are unable to impose the necessary planning condition to secure this on the basis that this current application cannot be supported in relation to other un-resolved matters."
The council added that the as-built dormer measures 2.6m high, 3.6m wide and 3.9m deep, compared to approved dimensions of 2.4m high, 3m wide and 3.5m deep, making it more visible and prominent. The front boundary wall and gates would obstruct visibility, particularly given the access is on the inside of a bend. Walsall Council has been approached for comment.