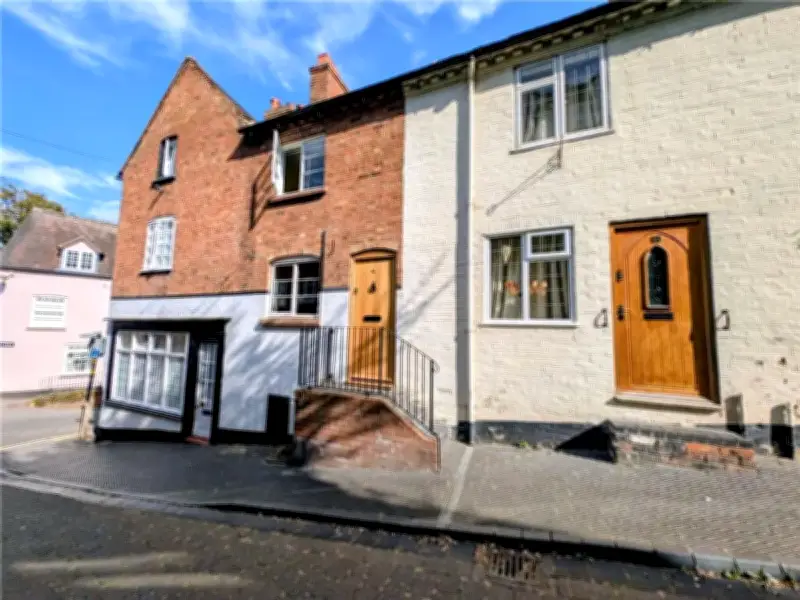
A Grade II-listed cottage in Shropshire has been listed for £220,000, but its living room contains an unusual feature: a toilet and freestanding bathtub hidden behind translucent glass.
The period property retains many traditional features, yet inside, house hunters will find the bathroom tucked into a corner of the first-floor reception room, separated by a wall of floor-to-ceiling fluted panels with translucent glass.
Unusual Layout Inside the Cottage
The glass distorts the view slightly but remains far from clear, potentially offering little privacy for anyone using the toilet. Pictures show the toilet, sink and bath behind the partition, while sofas, artwork and an open coal fire sit on the other side of the room.
The one-bedroom terraced cottage is located on Cartway in the historic market town of Bridgnorth, Shropshire, and is being marketed by Doolittle and Dalley for £220,000.
Original Charm and Character
Despite the unconventional bathroom, the property is described as having a wealth of original charm. A cosy ground-floor lounge features wooden window shutters, a brick fireplace and an open coal fire.
The kitchen includes a traditional butler sink, exposed shelves and space for a freestanding fridge-freezer and washing machine.
Upstairs Reception Room and Bedroom
Upstairs, the 20-foot-long reception room also contains the bathroom behind the glass screen. The bathroom measures around 2.35 metres by 2.43 metres and includes a freestanding tub with a shower attachment, a wall-mounted basin and a traditional toilet.
Another staircase leads to the bedroom beneath the eaves on the second floor. This room has restricted headroom, built-in storage and a window with far-reaching views across Bridgnorth and the surrounding countryside.
Estate agents describe the home as an “ideal first-time purchase or holiday-let opportunity.” The cottage is a short walk from Bridgnorth’s independent cafés, local amenities and the River Severn.