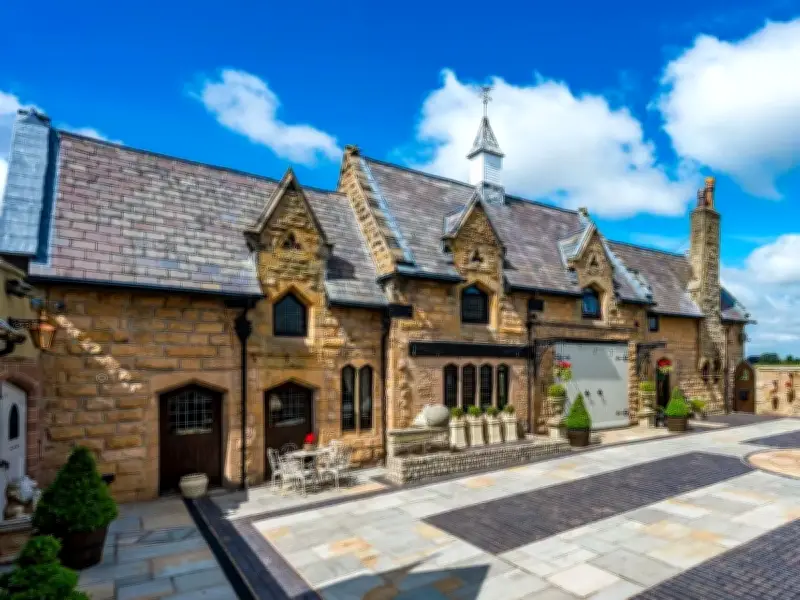
A 150-year-old converted coach house in Aughton, near Ormskirk, has been listed for sale at £1.2m. The rustic-style property on Mill Lane is being marketed by eXp Luxury and also offers buyers the chance to purchase the neighbouring property, The Ostlers, under separate negotiation.
Historic origins on the West Tower estate
The coach house was built in 1876 and originally served the West Tower estate, which was constructed by wealthy cotton merchant Edgar Musgrove. Musgrove made his fortune in the cotton trade, which was the largest and most important trade in Liverpool at the time, accounting for almost half of all cargo ships entering and leaving the city's port.
He served as President of the Liverpool Cotton Brokers' Association in the 1860s. In the 1871 local elections, he stood as the Liberal candidate for Abercromby ward, receiving 47% of the votes and losing to Conservative rival George Gill, who received 53%. Musgrove purchased the land for West Tower in 1873, and the tower itself was built two years later in 1875.
From boutique hotel to wedding venue
Over the years, the grand house changed hands and later became a boutique hotel and restaurant. In 2008, West Tower was purchased by married couple Paul and Laura Bolton, who transformed the house into the exclusive wedding venue it is today. The coach house on Mill Lane is no longer part of the West Tower estate.
The estate agent said: "It may be of interest to purchase the three bed neighbouring property, The Ostlers. Another characterful property in-keeping with the charming style of The Coach House. Set in its own gated grounds with private driveway The Ostlers too was part of West Tower Estate. Ideal for dependents and currently achieving a substantial private rental income. (this would be under separate negotiation)."
Property features and layout
The detached 4/5 bedroom period coach house offers gated privacy, a large private courtyard, far-reaching farmland views, and a private walled, south-facing garden. The property is a unique L-shape, harking back to its coach house roots, and stands in a conservation area on the upper part of Mill Lane.
The house comes with five reception rooms, four bedrooms plus a spare room, three bathrooms, and a WC. It also has a kitchen, utility room, storage room, cloakroom, and a dressing room attached to the main bedroom. The kitchen features granite worktops, bespoke cabinetry, and a range cooker. Multiple downstairs rooms, currently used as a reception room, dining room, sitting room, study, and snug, provide versatility.
The main bedroom features apex beams, stone walls, and leaded windows overlooking the countryside. The property also includes a staircase with a suit of armor, a storage area, boot room, and utility room. It is located close to Town Green, which offers a small selection of shops, including a café, wine bar, beauty salon, and supermarket.