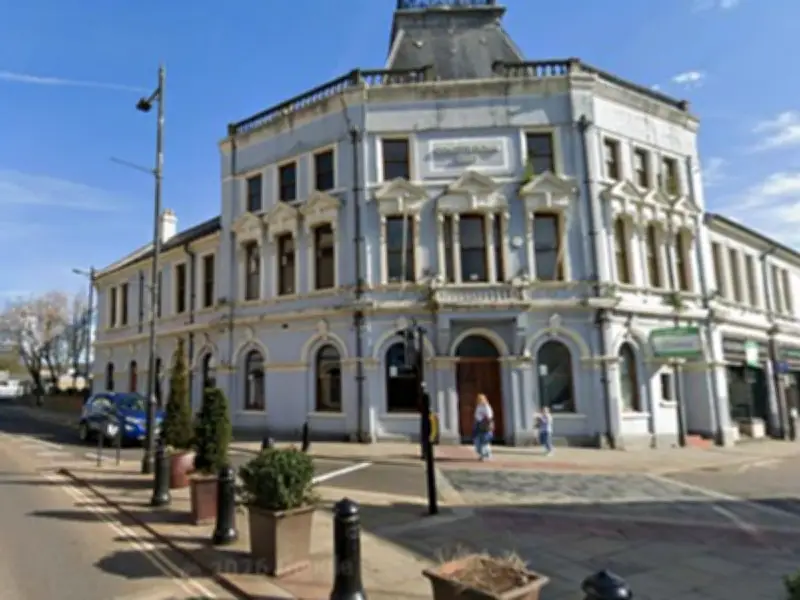
Plans have been submitted to convert the former Constitutional Club building in Aberdare into an apart-hotel with a restaurant and bar. The application includes listed building consent for the conversion of the building on the corner of Canon Street and High Street.
Proposed Development
The conversion would focus on the rear ground and upper floors, creating 15 serviced accommodation units. The design and access statement submitted with the application says the hospitality industry is currently in a "very poor" condition and public demand for large town centre venues is at an extremely low level.
The national Constitutional Club, which owned the building, ceased trading in 2025 and its assets were sold off. The statement says the building is "no longer economically viable" as function rooms and the most viable option is to convert the rear ground-floor function room and two upper floors into serviced accommodation while retaining retail use along Canon Street and altering the front bar into a self-contained café/bar/restaurant.
The statement notes that it has been 10 years since the last renovation, and further maintenance such as painting windows and walls is now required. It adds that the proposal will "provide much-needed visitor accommodation as well as significantly enhancing the overall economic activity within the area".
History of the Building
The first Constitutional Club in Aberdare was founded in a building on Commercial Street in 1884 but moved to premises along Canon Street a year later. Land at the corner of Canon Street and High Street was purchased for the club by Lord Merthyr in 1888, and a new purpose-built building was completed by July 1893. It was officially opened on March 15, 1894.
In 1905 the Palace Theatre of Varieties opened in the hall, lasting four years before becoming the New Empire Theatre in 1909. The building later became a ballroom and concert venue. During the 1960s the first floor was converted into the Go–Go Bar, which later became Decker's nightclub. The building reverted to being a private members' club with three separate function rooms around the turn of the 21st century.
The building was substantially renovated in 2014, including replacement of UPVC windows with timber sliding sash windows, a complete roof replacement, reinstatement of the stone balustrade, and reinstatement of the clock. The current layout includes three shops, a front bar, and a function room to the rear. The first floor originally housed billiards, cards, reading, library, and committee rooms, with the kitchen on the second floor connected by a lift.