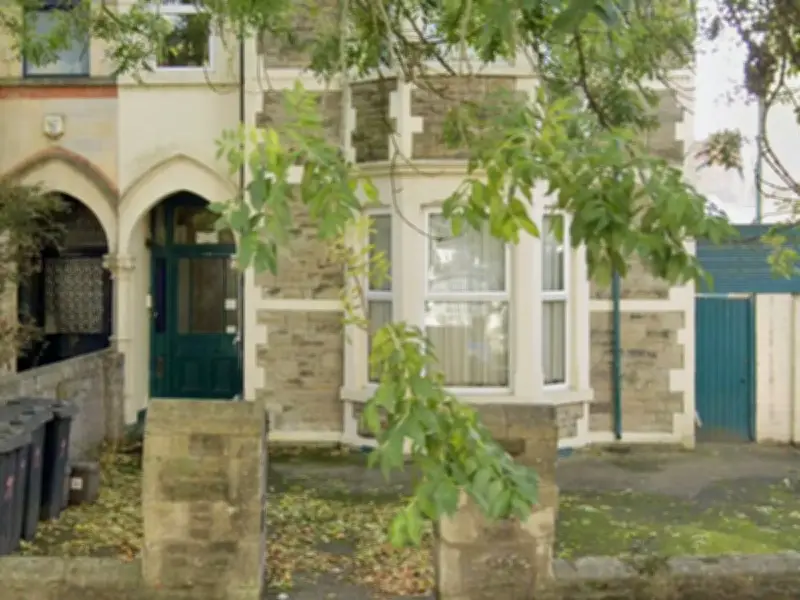
Cardiff Council has granted developer Reprise Property Ltd permission to convert a two-bedroom ground-floor flat in Roath into a five-bedroom house in multiple occupation (HMO). The property, at 57 Oakfield Street, will more than double its number of bedrooms under the approved plans.
Neighbours raise objections
The plans drew opposition from neighbours in Oakfield Street. One objection stated: “There are already too many HMOs in Oakfield Street. This is a two-bed flat being turned into five-beds – surely that is too many.”
Another objection highlighted the street’s conservation status: “Oakfield Street is an important street, historically, and has conservation status. The character of the street has already been damaged enough by multiple occupancy developments.” Oakfield Street lies within a conservation area, defined as an area of special architectural or historic interest worth preserving.
Concerns over intensification
A further objection argued: “An HMO of this scale represents an over-intensification of the property’s use. This can lead to increased noise, disturbance, and comings-and-goings that are inconsistent with the quiet, low-density nature of the conservation area.”
The objection continued: “The higher turnover of occupants in HMOs often results in greater noise levels, refuse generation, and general wear on shared spaces. This would negatively affect the amenity of neighbouring residents and undermine the stable community character that conservation areas aim to protect.”
Approved design and management measures
Although 57 Oakfield Street is a three-storey property, all five approved bedrooms will be contained within the ground-floor flat and store room. Planning documents outline management measures including tenancy controls, regular inspection and maintenance, waste storage instructions, cycle store management, and a clear point of contact for occupiers and neighbours.
The application stated: “The proposal will deliver a high standard of accommodation for future occupiers. Each bedroom is designed as a double en suite bedroom, with adequate space for sleeping, storage, and study. The shared kitchen/living/dining area provides a practical communal space for five residents and benefits from natural light through the proposed rooflight and rear openings.”
The design approach is described as “deliberately restrained,” with the street-facing appearance unchanged and no extensions added. While one objection pointed to a perceived lack of space in each room, the report recommending approval said the plans are “considered acceptable.”