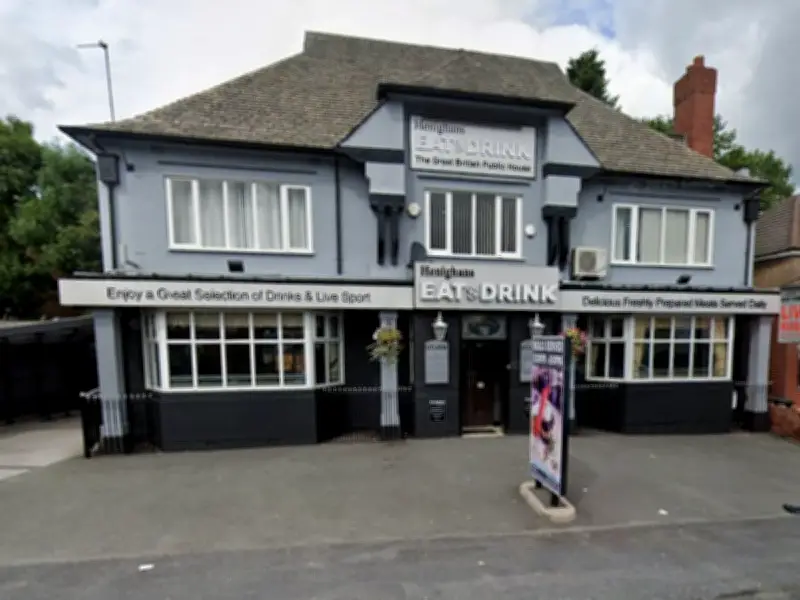
A prominent Bolton pub and live music venue is set to be converted into 10 flats. The Henighans Eat and Drink bar on Bury Road, Breightmet, closed and was put up for sale around a year ago following a dip in trade.
Planning Application Details
Applicant Sabana Ally is seeking planning permission to convert and extend the building, which was previously known as the Bull’s Head, into 10 single-occupancy, self-contained flats. The report addresses potential concerns about the ‘loss of a community facility’.
It said: “The existing premises have ceased to function effectively as a viable long-term community facility and the proposed residential conversion represents a practical and sustainable re-use of the building. The mixed commercial nature of the surrounding area, changing patterns of social behaviour, and the declining viability of smaller public houses have reduced the long-term sustainability of the existing use.”
The applicant said the proposal would ensure that the building remains ‘occupied, maintained, and positively integrated within the local area rather than remaining underutilised or potentially vacant’.
Housing Contribution and Parking
The report concluded that the plans would ‘contribute to housing delivery within a sustainable urban location, and provide smaller residential units suited to single-person occupation, which are often underprovided’. The application conceded that the level of parking at the site is below the maximum standards typically associated with 10 apartments.
The report added: “The proposed development is expected to generate lower levels of private car dependency. The previous public house use also historically generated vehicle movements and parking demand, and the proposed residential use is unlikely to exceed those historic impacts.”
Design and Layout
The scheme includes adding front and rear dormers to ‘improve outlook and natural light to the upper floor apartments’, together with alterations to the rear extension. A design and access report in support of the plans said: “The proposal seeks the conversion of the existing building into 10 self-contained one-bedroom flats arranged across the ground, first, and loft floors.
“The scheme includes four flats at ground floor level, four flats at first floor level, and two flats within the loft space. Each apartment has been designed as a self-contained residential unit with its own kitchen and living area, bedroom, and shower room. The proposed units range between approximately 37 sqm and 42.3 sqm in floor area and have been specifically designed for single occupancy. Additional alterations include the introduction of dormers and rooflights and replacement windows.”
Planners in Bolton will decide on the proposals in the coming weeks.