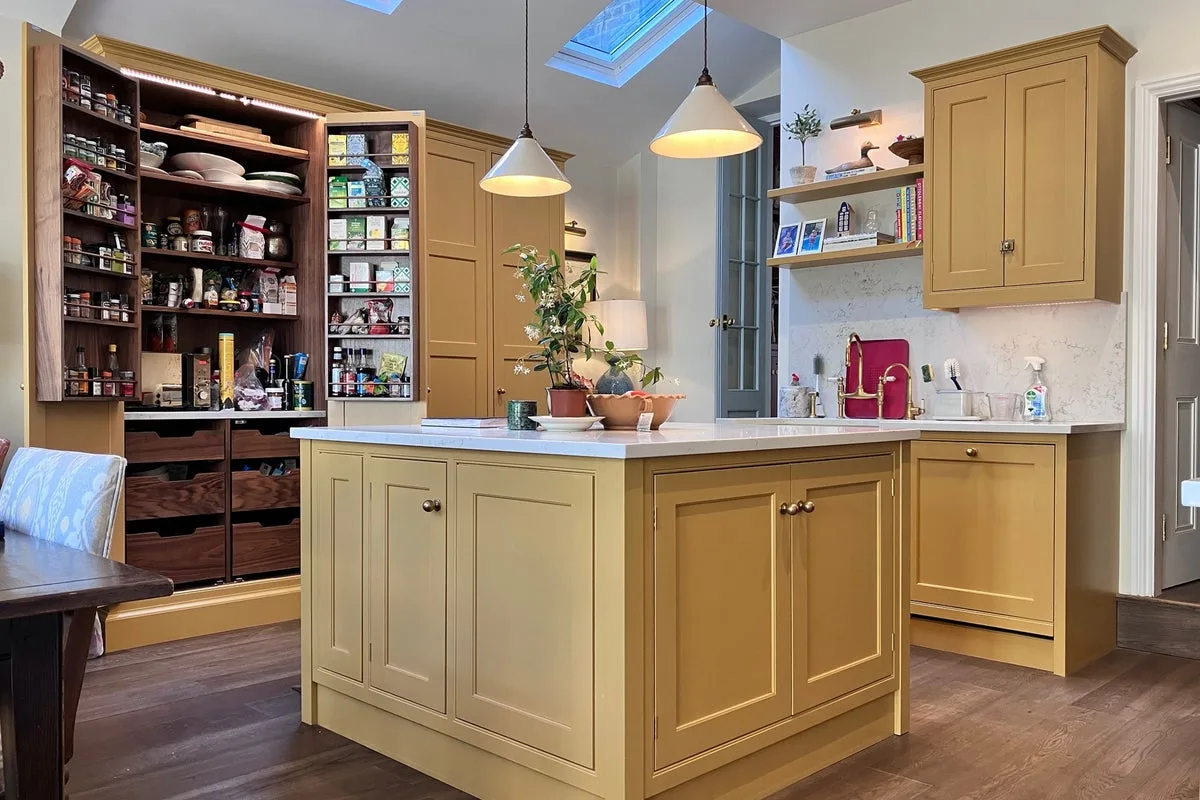
Kitchen renovations are increasingly driven by functionality rather than aesthetics, according to new insights from design experts. With kitchens taking on multiple roles from cooking to entertaining, correct spacing and layout have become paramount for everyday use.
Islands are a popular feature but must be proportionate to the room. Mark Andrews, director of Dual Designs, warns that an island that is too large can dominate and restrict movement, while one that is too small looks out of proportion. He recommends allowing enough space for natural movement between worktops and for opening doors and appliances.
Task-specific zones are gaining traction, with built-in pantries, butler's kitchens and beverage stations becoming common. Kiya Kelly-Paine of Houzz notes that poor zoning can frustrate simple tasks, while Andrews emphasises the importance of logical relationships between prep, sink and cooking areas.
Storage remains a top priority, with integrated pull-out bins, deep drawers and organisers helping to keep clutter hidden but accessible. Andrews advises planning storage around daily routines to avoid items spilling into other rooms.
Lighting is often overlooked but has a huge impact on usability. Poorly positioned lights cast shadows over work areas. Both experts stress that lighting should be planned alongside the layout, including task lighting under units and internal larder lighting.