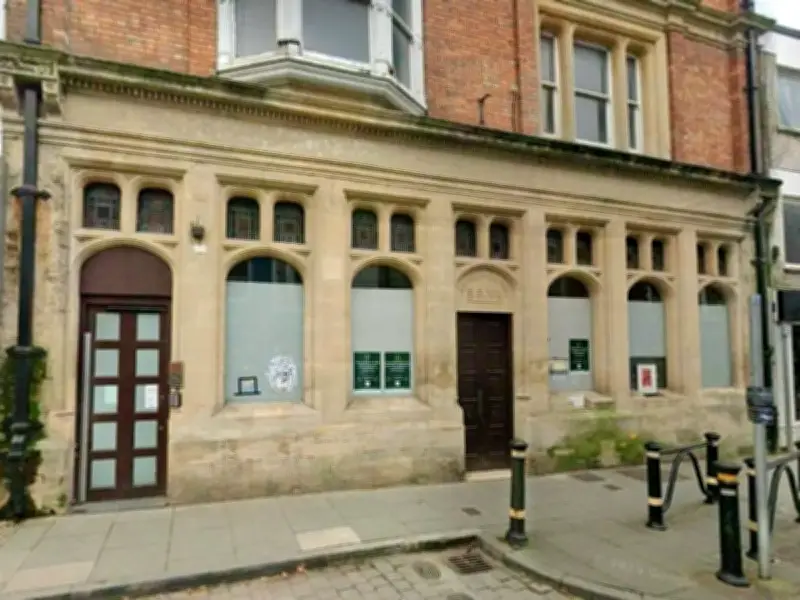
Plans to transform the former Lloyds TSB bank in Cardigan into a restaurant have been approved by planners. The Grade-II-listed branch at 14 High Street, originally constructed in the 1880s as Brecon Old Bank, closed its doors in June 2024.
Approval and initial application
In an application granted last year by Ceredigion Council, CAD Properties, via agent Harries Planning Design Management, requested permission for a change of use of the former branch, alongside modifications to its fire escape. An officer report backing approval for the 2025 proposal stated: "The application seeks planning permission for a change of use of the existing building to allow for Class A1 (retail), A2 (financial and professional services), and A3 (food and drink) uses."
The report continued: "The previous use of the building as a bank has ceased and the proposed change aims to facilitate future occupation by a range of potential users. At this stage it is stated that no specific business occupiers or detailed operational plans have been identified and therefore any future works to the building would require separate listed building and planning consent, where necessary."
Latest proposal details
Since that time, a subsequent application to county planners for internal and external alterations in conjunction with the previous approval, together with an associated listed building application, have been lodged outlining the proposed modifications in greater detail. The proposal, submitted by Mr Golunski via Harries Planning Design Management, seeks to utilise the former bank as a restaurant.
A supporting statement reads: "The proposal offers the opportunity to restore and celebrate the history of a prominent historic banking premises with an interesting history as one of the last of Wales' independent banks. The reuse of the ground floor as an open-plan restaurant is appropriate, the layout broadly following that of the historic banking hall. The main alterations proposed are necessary due to fire regulations and staff facilities as well as the desire to maximise use of the secluded rear section and garden."
Planning officer's report and conditions
A planning officer's report backing the approval stated: "The proposal involves the retention of the principal building, with restaurant accommodation located at ground-floor level. The ground floor would contain customer seating areas, a bar, kitchen facilities, storage areas and accessible toilet facilities. The existing vaults would be retained and utilised for storage purposes. The first and second floors would be used for staff facilities, training rooms, storage and ancillary operational spaces. Internally, the works comprise removal of modern partitions and alterations to facilitate the restaurant layout."
Council planners granted approval for the latest application subject to a number of conditions being met.