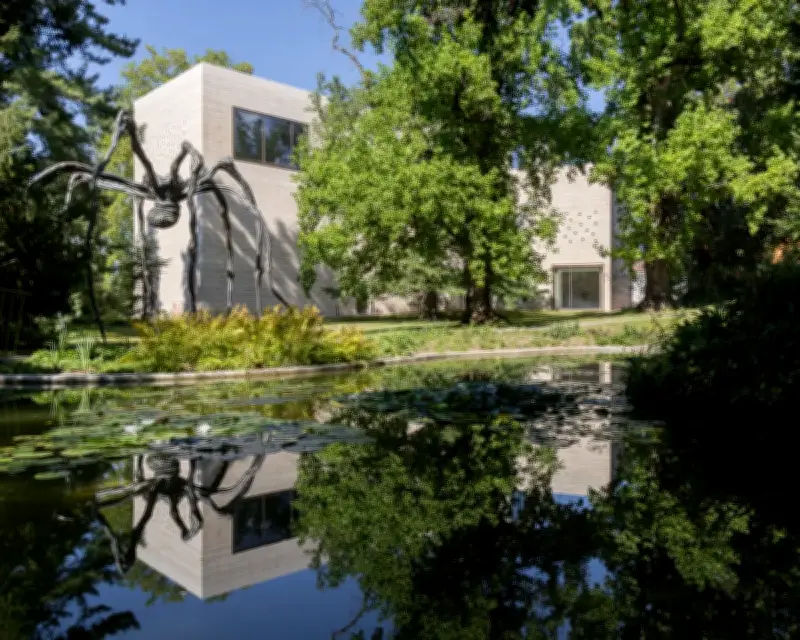
Peter Zumthor's long-awaited £110m extension to the Beyeler Foundation has opened in Basel, adding a monolithic rammed concrete gallery, a timber-clad office block, and an auditorium pavilion to the Renzo Piano-designed museum campus. The 83-year-old Swiss architect, fresh from the recent opening of the $724m Los Angeles County Museum of Art addition, has returned to his home town for his first project here.
A homecoming built on craft
Zumthor, who designed his first cupboard as a teenage apprentice in his father's cabinet-making workshop in the early 1960s, recalled the satisfaction of fitting the door so perfectly that it closed "with a special sucking sound". He said his father instilled in him "the Basel pride in the well-built object". Working in Basel brought back those memories: "I encountered craftspeople who remembered my father, who had this special knowledge of how to make things. They weren't surprised if something had to be custom-made."
The contrast with his American experience was stark. "The normal American architect is used to sourcing products, not looking for somebody who can make something custom-made," he said. "Their buildings are an assembly of products." In Switzerland, every piece—from pear wood handrails to leather benches and blown glass lamps—was meticulously handmade.
Extending a beloved museum
The Beyeler Foundation, designed by Italian architect Renzo Piano, opened in October 1997, the same month as Frank Gehry's Bilbao Guggenheim, and was praised as a model of elegant restraint. Commissioned by Ernst Beyeler, Europe's pre-eminent modern art dealer and co-founder of Art Basel, and his wife Hildy, it houses a collection of Monets, Mirós, Matisses, and Picassos. The long, low, temple-like shed in Riehen, just outside Basel, was extended by 12 metres two years after opening and soon became Switzerland's most visited art museum, receiving 500,000 visitors a year.
The foundation acquired the Iselin-Weber park, a formerly private woodland adjacent to the museum campus, doubling its size. Zumthor was selected from a shortlist of 11 architects in 2016, after 100 were approached. "They wanted something completely different," he said. "Renzo's building is more industrial, whereas mine is almost domestic. It is the villa that this garden was missing."
An ensemble of three buildings
The three new structures stand on either side of a lane, framing a public square with a drinking fountain trickling into a stone trough. Stone benches built into the museum facade greet visitors. The auditorium pavilion, conceived as an open public lounge, can be accessed without a ticket. "Ninety per cent of the time," said the foundation's director, Sam Keller, "museum auditoriums are dead spaces. So we've turned it into a social space for people to come and hang out, read books, listen to podcasts or do some work, a real extension of the park."
Zumthor mixed Jura limestone, "the stone of my youth", into the concrete, and had workers tamp the dry mixture by hand, laying it at a rate of no more than 45cm a day. The wobbly joints between each day's work are left visible, like strata of sedimentary rock. "I call it 'farmer concrete'," he said. "You see it everywhere in the mountains. They make it themselves, and they don't vibrate the mixture, so it looks rough like this. You can see the building has a history, that hands have worked on it. It's nice if you can see those traces. If it's too slick, you just look like a fashion magazine."
Interior and critique
The galleries depart from Piano's top-lit white cubes. The interior feels almost cave-like, with Monet's waterlilies looking muddier in the ground-floor gloom, but brighter upstairs with large picture windows framing views towards the Black Forest and the Jura mountains. Limestone terrazzo floors, lime-washed walls, and pale concrete ceilings create a world of beige, relieved only by dark timber-lined nooks for loos and lifts. Lozenge-shaped glass lamps, made by "the only two men in Italy who have the lung capacity to do it", provide ambient light. Despite the architect's protestations, it oozes the aura of a luxury boutique. As one visiting Angelino noted: "It feels like a new Skims store."
The roof terrace offers views of Swiss countryside, before visitors descend a pharaonic external stairway between concrete walls, punched with triangular openings giving glimpses of the park and a mature ginkgo tree. Questioned about the concrete's carbon footprint, Zumthor was adamant: "I could not make a wooden museum. I think it is not good for art. This kind of classical art needs more substance."