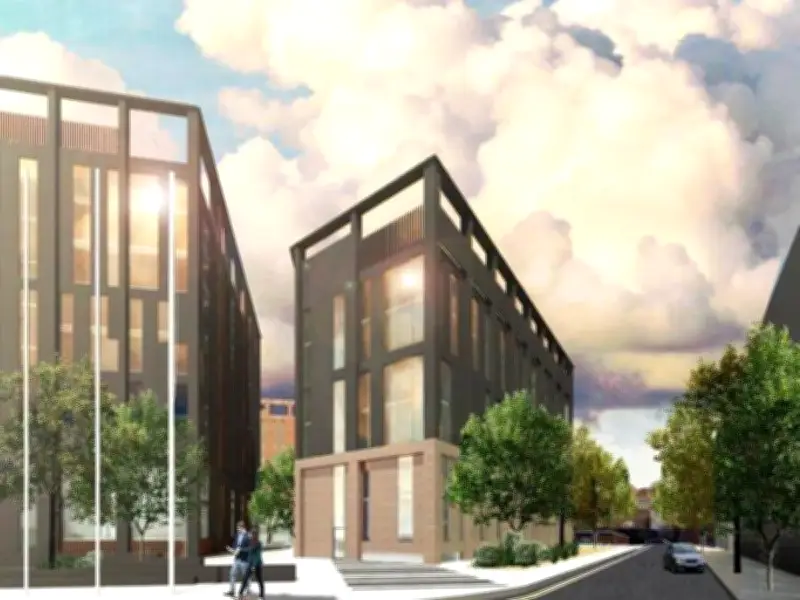
Preston City Council's planning committee has granted outline permission for five office blocks to be built on the car park of the Fishergate Shopping Centre, marking the first phase of a wider masterplan to regenerate the area around the railway station.
The development, which will provide 78,600 square metres of accommodation in buildings between nine and 15 storeys tall, was described as "a catalyst" for regeneration in the station area. The approval comes 40 years after the Fishergate Shopping Centre first opened.
Two-stage masterplan
The office buildings form the first stage of a two-phase vision that could ultimately see the shopping precinct itself demolished and replaced with a public square and three other high-rise properties for residential, leisure and retail use. That later project would be subject to a separate future planning application and forms part of the city's broader Station Quarter Regeneration Framework, first unveiled in 2022.
David Staniland, from planning consultancy BDP, the agent for the application, said none of the premises would be built "speculatively". The Martin Property Group, which owns the Fishergate site and is behind the proposed revamp, will bring forward one or two buildings at a time for the further detailed planning approval each will still require.
Concerns over demand and parking
Committee member Cllr Harry Landless said he was "sceptical" over whether the demand existed for the volume of office space being created. "More and more people seem to be working from home – [so] where are all these [prospective workers] going to come from?" he asked. Mr Staniland responded that the applicant "wouldn't be doing it" if they had not received "commercial advice" to show that the offices were required.
Cllr Michael Peak raised concern that the piecemeal approach to building the office blocks meant the work could go on for "a long, long time" with all the disruption that would entail. Mr Staniland said the scheme would not be left "open-ended". Asked when phase 2 – the demolition of the shopping centre – might formally be brought forward, he said it would be "pure speculation" to suggest a timeframe, but added that he expected outline approval for that element to be sought "well in advance" of the completion of phase 1.
Transport and parking measures
The meeting heard that much of the 11 months since the planning application was submitted had been spent in what Mr Staniland described as "protracted" discussions with Lancashire County Council's highways department over the impact of the loss of the 780-space car park, notwithstanding the fact the authority was a co-author of the regeneration framework on which the proposal was based.
Preston City Council had argued that the facility was "surplus to requirements", said planning officer Patrick Marfleet. The redeveloped site will offer 42 disabled parking bays and space for more than 230 bicycles to be stored.
Musing on the number of potential employees, which he suggested could be as many as 6,000, Cllr Peak asked: "How many are going to come in cars and where the hell are they going to park?" Mr Marfleet said the city council was content that analysis had proved there was sufficient capacity both for displaced visitors to Preston and the influx of new workers, not least because the location of the offices, opposite the station, encouraged "a shift" away from car travel.
Lancashire County Council's concerns were ultimately assuaged with a condition requiring the applicant to carry out an annual survey for five years after the offices come into operation, identifying how workers are travelling and, if by car, where they are parking. Where there is "reasonable evidence" of a significant impact on on-street parking, controlled parking zones and resident permit schemes will be implemented, funded by a financial contribution from the developer.
A planning agreement will also require the applicant to contribute £100,000 towards the installation of "intelligent CCTV technology" to improve road reliability for transport modes, especially during peak periods or when an incident occurs.
Design details and reaction
While most design specifics are only indicative at the outline stage, the committee heard that the maximum height of any building will be 83 metres, with the tallest located in the middle of the car park site to limit their impact on surrounding properties. The site will also include "pocket parks" between the new blocks. Patrick Marfleet said only "glimpses" of the buildings would be visible from nearby Winckley Square when tree cover was reduced during winter.
The committee ultimately approved the application, with Cllrs Landless and Peak abstaining. Preston Business Improvement District (BID) manager Mark Whittle called the decision "a major step forward for Preston and an important signal of confidence in the city's future".
"Preston is in critical need of more high-quality Grade A office space to attract larger organisations and encourage them to establish a presence in the city centre. Creating the right modern workspace offer is essential to strengthening the area, attracting new investment, supporting economic growth and ensuring that the district remains a competitive, connected and compelling place to do business," he added.