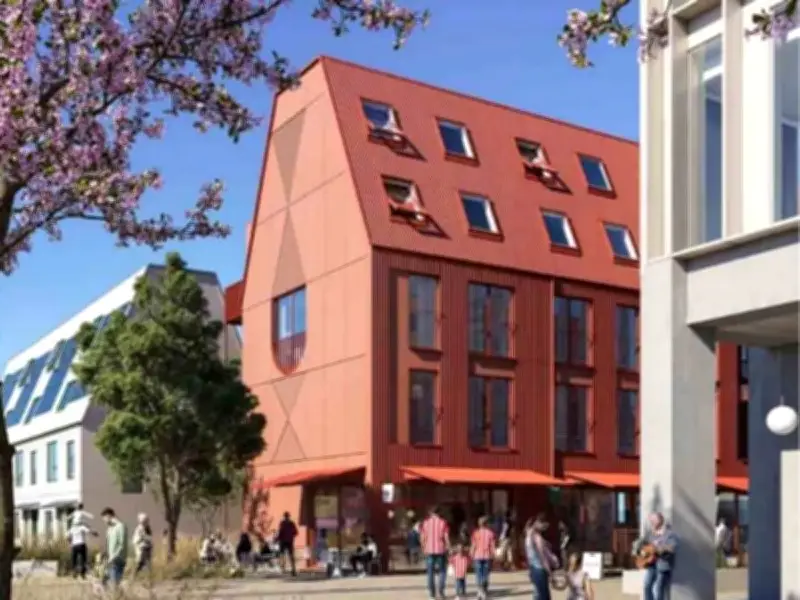
Proposals have been unveiled for 44 new homes showcasing state-of-the-art Scandinavian design in the centre of Sunderland. The planned development, on land close to City Hall, would also feature up to six commercial units as part of the broader Riverside Sunderland regeneration project.
Residential community planned around green courtyards
Applicant PfP-Igloo aims to establish a new residential community comprising townhouses, apartments and maisonettes, positioned around two green courtyards. An accompanying design and access statement labels the project as 'Vaux Living Places' and contends the scheme would encourage and increase walking, reduce vehicles and promote sustainable travel options.
Homes would be distributed across several accommodation blocks with a mixture of townhouses, apartments and maisonettes. A block of commercial units is envisaged to the east of the development overlooking City Hall, with apartments and maisonettes above.
Extension of Vaux Housing scheme
The application maintains that the proposals would deliver a "unique opportunity for cutting edge Scandinavian design and architecture to be embedded in reach of Sunderland's city centre". It adds that the new homes, if given the green light, would form an extension to the existing Vaux Housing residential scheme at Riverside Sunderland, which seeks to deliver high quality residential developments providing "contemporary city centre living".
Supporting planning documents indicate that noise concerns for future residents could also be "appropriately mitigated and minimised", with both the townhouse and maisonette building designs intended for "family living".
Commercial units and next steps
A submitted planning statement reads: "The site benefits from allocations for both residential and commercial development in the local development plan and the proposals will provide a wide variety of new houses across a range of sizes in a sustainable location, with an emphasis on community, pedestrianisation and active streets, which will regenerate this brownfield site.
"In addition, ancillary commercial units are to be provided alongside the proposal further ensuring the economic viability of the proposal as well as encouraging social cohesion and active transport."
The commercial units have been conceived with the flexibility to divide into six identical plots, or to be separated into larger spaces for larger businesses. A decision on the application is anticipated following a consultation.