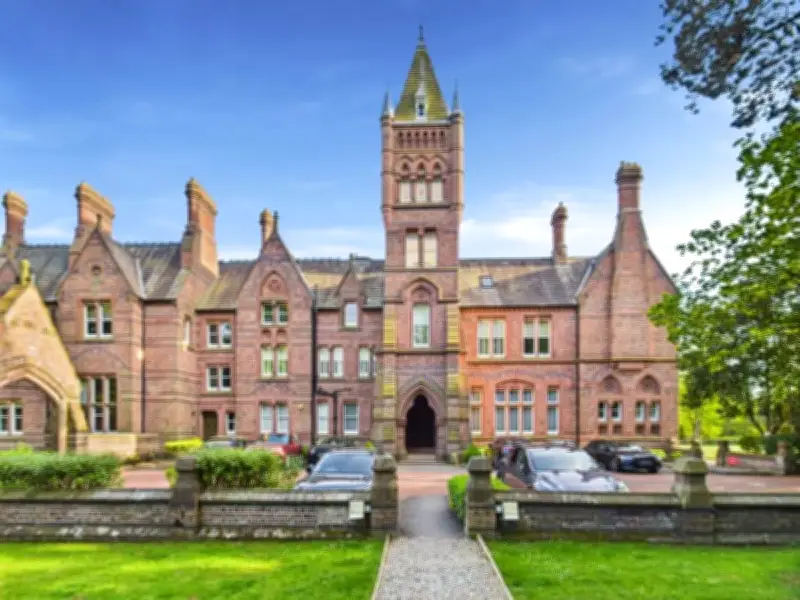
A two-bedroom penthouse in the Grade II-listed Allerton Priory, a Victorian residence with a history as a Magdalen asylum for so-called "fallen women," has been listed for sale with offers sought over £430,000.
The 19th-century Gothic building, located on Ye Priory Court in Allerton, features high ceilings, large windows, towers and chimneys. It was designed by Liverpool-born architect Alfred Waterhouse, a proponent of the Gothic Revival style, and built in 1868-71 for John Grant Morris, a wealthy colliery owner and coal merchant who served as Lord Mayor of Liverpool in 1866/67. Morris paid £16,500 for the property, equivalent to around £1.6 million today.
A Building With a Complex Past
A picture gallery was added to the house in the early 1870s to house Morris's extensive contemporary art collection. In 1897, Father James Nugent, a Catholic priest, opened a House of Providence in the Priory, also known as a Magdalen Asylum, for unmarried women. Run by nuns, these asylums, sometimes called laundries, housed women who had become pregnant outside of marriage, had fallen foul of the law, or were otherwise deemed difficult and badly behaved.
Father Nugent, a former chaplain at Walton Prison who founded homeless refuges and schools around Liverpool, opened the asylum to support women leaving the prison system. Such asylums later gained a reputation for strict regimes and operated essentially as penitentiary workhouses, where women and girls were reportedly brutally treated by the nuns meant to be caring for them.
From School to Luxury Apartments
In 1915, the nuns established a residential school for girls at Allerton Priory, certified in 1917 as "Allerton Priory Special Industrial School for mentally defective girls under 15." The school closed in 1933, but the priory remained under the ownership of the nuns until 1986.
Today, the Victorian building contains luxury apartments. The penthouse, marketed by Find Your Eden estate agents, includes two bedrooms, a contemporary fully tiled bathroom with walk-in shower, a guest WC, and a utility room. The property features an open-plan lounge and kitchen with quartz worktops, integrated appliances, and a pantry cupboard, plus a turret-style office with panoramic views. Externally, it offers an allocated parking space, a private garage for storage, access to mature communal gardens, and an exclusive rooftop garden.