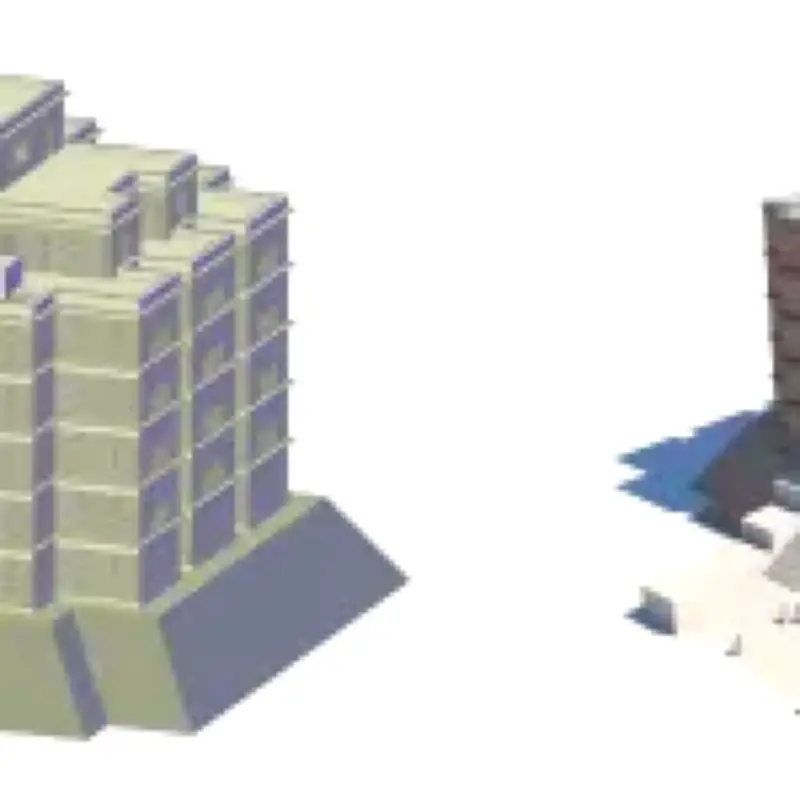
A 2,800-year-old palace in Ethiopia may have been the world's first skyscraper, according to a new study. The Grat Be'al Gibri at Yeha, built around 800 BC, could have been as tall as 16 storeys — taller than Chicago's Home Insurance Building, erected in 1885 and commonly regarded as the world's first skyscraper.
Researchers used modern computer modelling to investigate the structure, a monumental palatial and administrative complex measuring about 60m by 60m. It is already considered the largest known palace-like building from the early first millennium BC in South Arabia and East Africa.
Structural analysis of the ancient palace
Only parts of the ground floor and a massive foundation podium survive, but archaeological evidence has long suggested the building was multi-storey. The palace was constructed from locally sourced phonolite rubble stone and clay mortar, reinforced with layers of wooden beams. Unlike comparable construction systems in South Arabia, where timber was arranged both horizontally and vertically, the beams at Grat Be'al Gibri were installed exclusively horizontally.
Researchers set out to establish whether this unusual technique could have supported the substantial building proposed in archaeological reconstructions. Using a virtual three-dimensional reconstruction, engineers created finite element models of two representative sections: an external wall corner and an internal wall containing a doorway. The simulations accounted for uncertainty over the mechanical properties of the ancient stone, clay and timber.
Results suggest greater height possible
The results indicated that the walls had considerable structural reserves. Previous virtual reconstructions had envisaged five regular floors topped by three recessed storeys. The new analysis found that this eight-storey reconstruction was comfortably within the theoretical load-bearing capacity of the walls — and the building may even have been 16 storeys tall.
“Theoretically, more stories are possible than the eight previously assumed as the maximum possible number in the virtual reconstruction,” the researchers, led by Martin Drieschner of Brandenburgische Technische Universität Cottbus-Senftenberg, write. “In the worst-case scenario, the building could have been 16 stories tall.” They added that this was a “conservative assumption” as “wall thicknesses actually decrease toward the top, thereby having a positive effect on load-bearing capacity since the loads become lower than they would be with the same wall thickness.”
Though the findings do not mean Grat Be'al Gibri actually had 16 floors, they suggest the surviving wall system was capable of carrying substantially more weight than the reconstructed building would have imposed. The simulations also produced an unexpected finding about the timber embedded in the masonry: variations in the wood's mechanical properties had relatively little effect on the palace's overall load-bearing capacity. The properties of the stone-and-clay masonry were much more significant, with tensile failure in the clay-mortared rubble emerging as the critical structural limitation.
Evidence of scale and destruction
Archaeological evidence nevertheless suggests timber selection was deliberate. African olive and Cordia africana have been identified among the beams, both of which have properties that include resistance to pests such as termites. Ground-floor walls were about 1.9m thick, while the walls of the foundation podium reached approximately 2.2m. The podium itself was around 6m high, and monumental stone pillars at the entrance rose to about 10m.
Other archaeological features, including a staircase, also indicate the building extended well above the surviving ground floor. Given the considerable load-bearing reserves identified in the simulations, an exceptional event would have been required to cause catastrophic failure. That conclusion is consistent with archaeological evidence showing that Grat Be'al Gibri was destroyed by a devastating fire in antiquity.
The study suggests that the builders at Yeha had developed effective construction techniques through practical experience and the transmission of technical knowledge, enabling them to create monumental architecture centuries before modern structural engineering.